
Save
Ask
Tour
Hide
$489,000
2 Days On Site
5985 RIDGE LAKE CircleVero Beach, FL 32967
For Sale|Single Family Residence|Active
3
Beds
3
Total Baths
2
Full Baths
1
Partial Bath
2,520
SqFt
$194
/SqFt
2008
Built
Subdivision:
Lakes at Sandridge
County:
Indian River
Save
Ask
Tour
Hide
Mortgage Calculator
Monthly Payment (Est.)
Enter an interest rate to see your estimated monthly payment.Calculator powered by Showcase IDX, a Constellation1 Company. Copyright ©2026 Information is deemed reliable but not guaranteed.
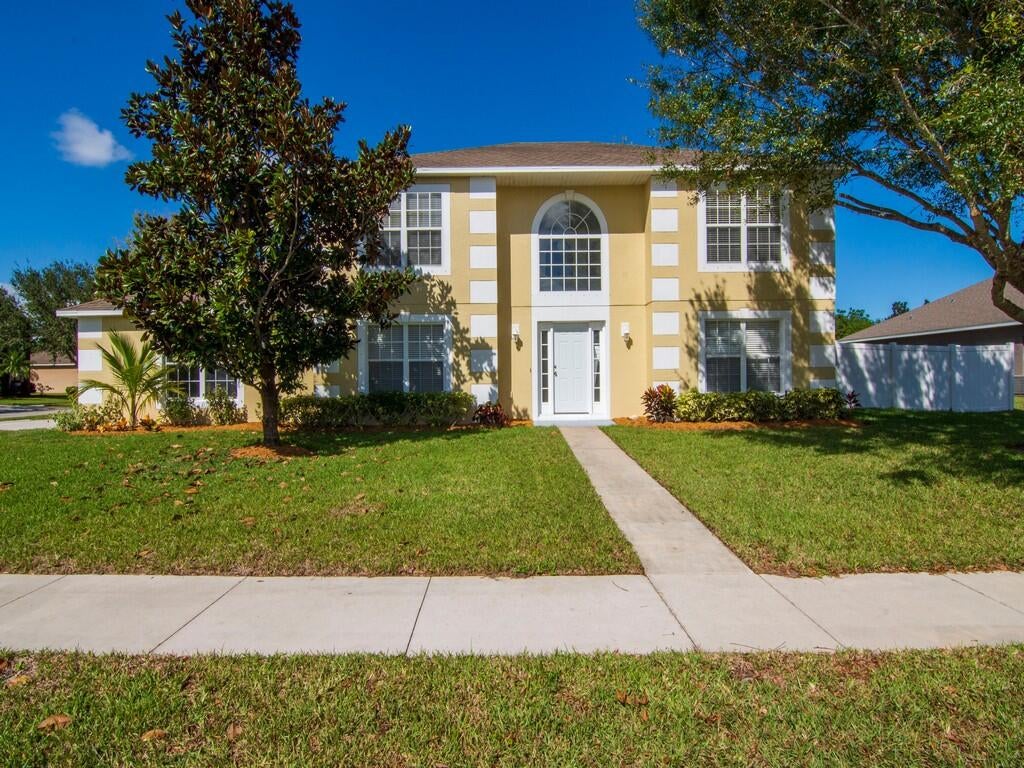
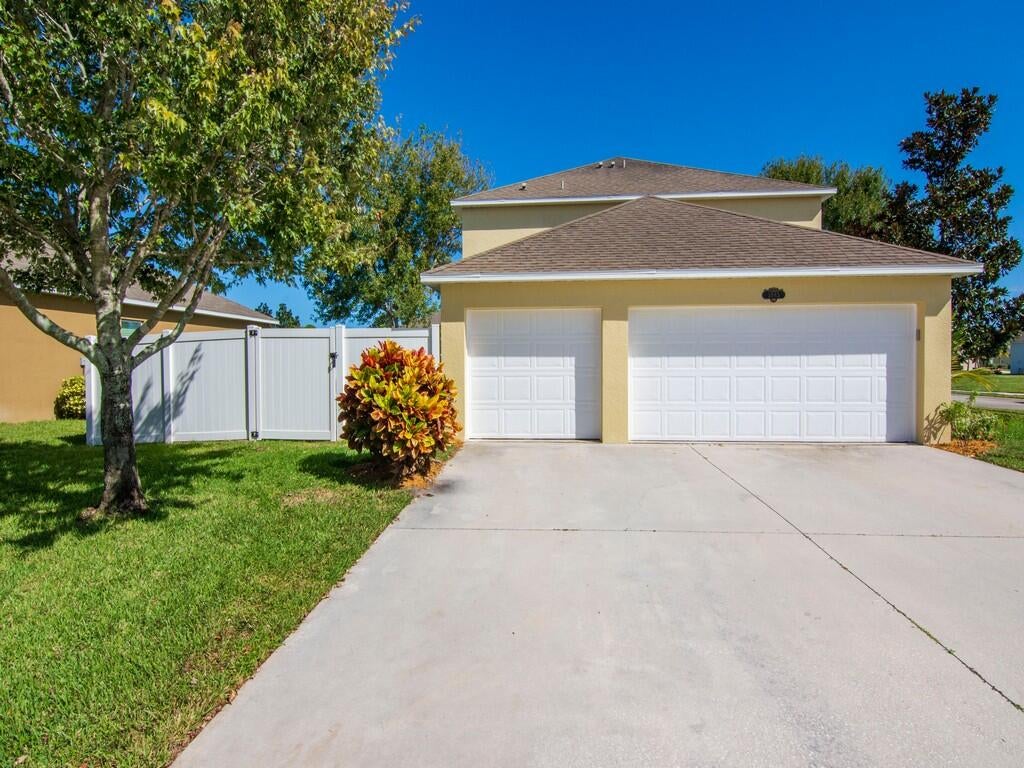
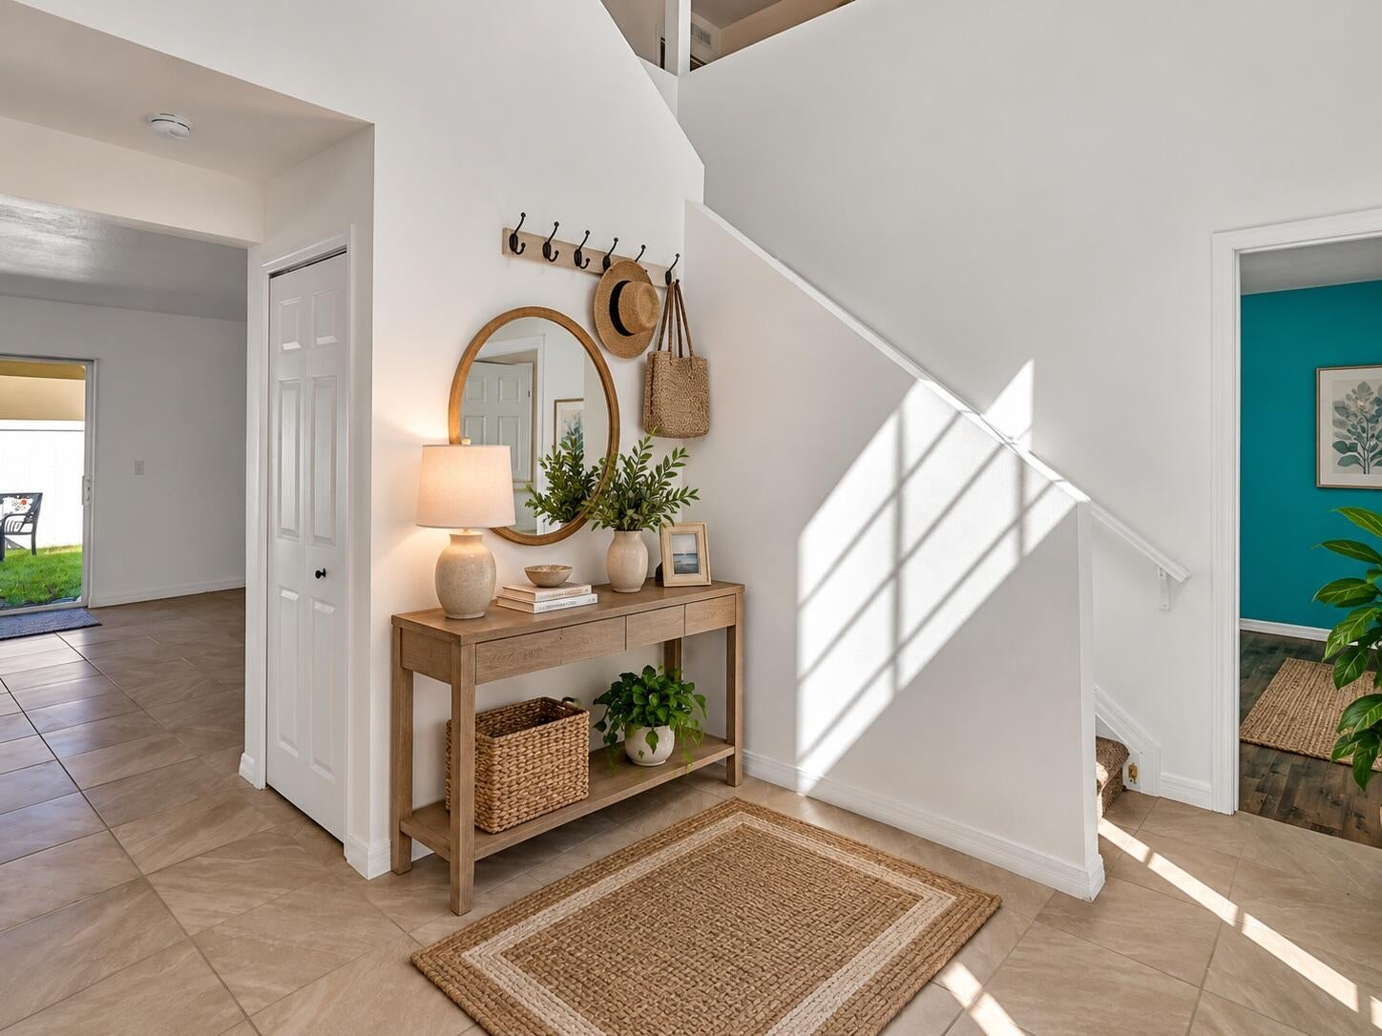
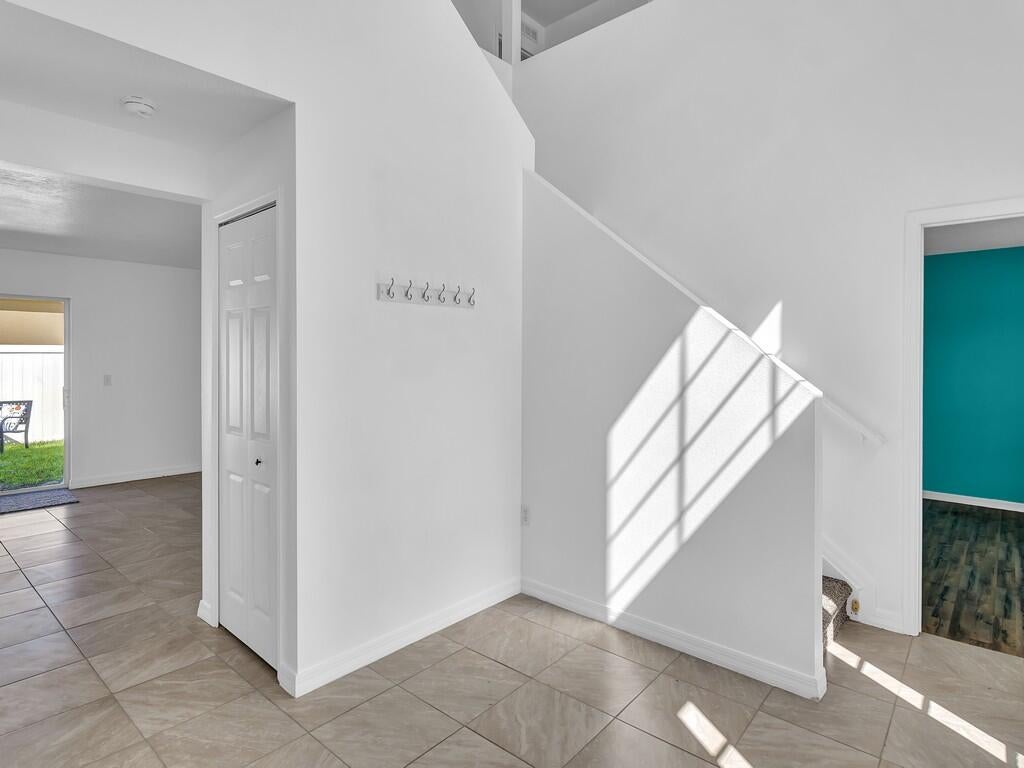
Exceptional Family Home! Room for a pool! Offering 3BR/2.5BA, plus den/office can be 4th bedroom, large family room off kitchen, upstairs loft area, 2020 AC, new Refrigerator, newer paint inside & out, updated tile on main floor, new carpet, updated granite in kitchen, updated bathrooms. A real 3-car garage, LARGE corner lot with fenced yard, great for pets and kids! Low HOA fees! Near Sandridge golf club and the fairgrounds, 15 min to the beach.
Save
Ask
Tour
Hide
Listing Snapshot
Price
$489,000
Days On Site
2 Days
Bedrooms
3
Inside Area (SqFt)
2,520 sqft
Total Baths
3
Full Baths
2
Partial Baths
1
Lot Size
0.21 Acres
Year Built
2008
MLS Number
B26096479
Status
Active
Property Tax
$4,510.47
HOA/Condo/Coop Fees
$91.61 monthly
Sq Ft Source
Owner
Friends & Family
Recent Activity
| 2 days ago | Listing updated with changes from the MLS | |
| 2 days ago | Listing first seen on site |
General Features
Acres
0.21
Attached Garage
Yes
Direction Faces
South
Garage
Yes
Garage Spaces
3
Levels
Multi/SplitTwo
Number Of Stories
2
Parking
AttachedDrivewayGarage
Parking Spaces
3
Pets
Cats OKDogs OKYes
Property Sub Type
Single Family Residence
Security
Gated Community
Sewer
Public Sewer
Special Circumstances
Standard
SqFt Total
2520
Style
GeorgianTraditional
Utilities
Cable AvailableElectricity ConnectedSewer AvailableWater Available
Water Source
Public
Zoning
RM-3
Interior Features
Appliances
DryerDishwasherElectric RangeElectric Water HeaterDisposalMicrowaveRefrigeratorWater HeaterWasher
Cooling
Central AirCeiling Fan(s)Electric
Flooring
CarpetTileWood
Furnished
Unfurnished
Heating
CentralElectric
Interior
Entrance FoyerHigh CeilingsKitchen IslandPantryStorageSoaking TubVaulted Ceiling(s)Walk-In Closet(s)
Laundry Features
InsideLaundry Closet
Window Features
Blinds
Attic
Bedroom 2
Dimensions - 12 X 10Level - UpperArea - 120
Bedroom 3
Dimensions - 12 X 10Level - UpperArea - 120
Den
Dimensions - 15 X 12Level - MainArea - 180
Family Room
Dimensions - 21 X 15Level - MainArea - 315
Kitchen
Dimensions - 13 X 12Level - MainArea - 156
Laundry
Living Room
Dimensions - 12 X 11Level - MainArea - 132
Loft
Dimensions - 14 X 13Level - UpperArea - 182
PrimaryBedroom
Dimensions - 16 X 13Level - UpperArea - 208
Save
Ask
Tour
Hide
Exterior Features
Construction Details
ConcreteStucco
Fencing
Back YardFenced
Lot Features
Corner Lot
Other Structures
Storage
Roof
Shingle
View
Garden
Waterview
Garden
Windows/Doors
Blinds
Community Features
Association Amenities
Playground
Association Fee
$91.61
Association Fee Frequency
Monthly
Community Features
GatedStreet LightsSidewalks
MLS Area
6331 - County Central (IR)
Financing Terms Available
CashConventionalFHAVA Loan
Roads
Paved
Schools
School District
Unknown
Elementary School
Treasure Coast
Middle School
Storm Grove
High School
Sebastian River
Listing courtesy of Berkshire Hathaway Florida

All listings featuring the BMLS logo are provided by BeachesMLS, Inc. This information is not verified for authenticity or accuracy and is not guaranteed. Copyright © 2026 BeachesMLS, Inc. (a Flex MLS feed)
Last checked: 2026-11-06 03:47 PM UTC
All listings featuring the BMLS logo are provided by BeachesMLS, Inc. This information is not verified for authenticity or accuracy and is not guaranteed. Copyright © 2026 BeachesMLS, Inc. (a Flex MLS feed)
Last checked: 2026-11-06 03:47 PM UTC
Neighborhood & Commute
Source: Walkscore
Save
Ask
Tour
Hide
Did you know? You can invite friends and family to your search. They can join your search, rate and discuss listings with you.