Save
Ask
Tour
Hide
Share
$425,000
New Listing

386 SW Donna Terrace
Port St Lucie, FL 34984

For Sale|Single Family Residence|Active
3
Beds
2
Total Baths
2
Full Baths
1,970
SqFt
$216
/SqFt
2005
Built
Subdivision:
Bayshore Heights
County:
St Lucie
386 SW Donna Terrace386 SW Donna Terrace386 SW Donna Terrace386 SW Donna Terrace
Save
Ask
Tour
Hide
Share

Mortgage Calculator

Monthly Payment (Est.)

Enter an interest rate to see your estimated monthly payment.
Calculator powered by Showcase IDX, a Constellation1 Company. Copyright ©2026 Information is deemed reliable but not guaranteed.

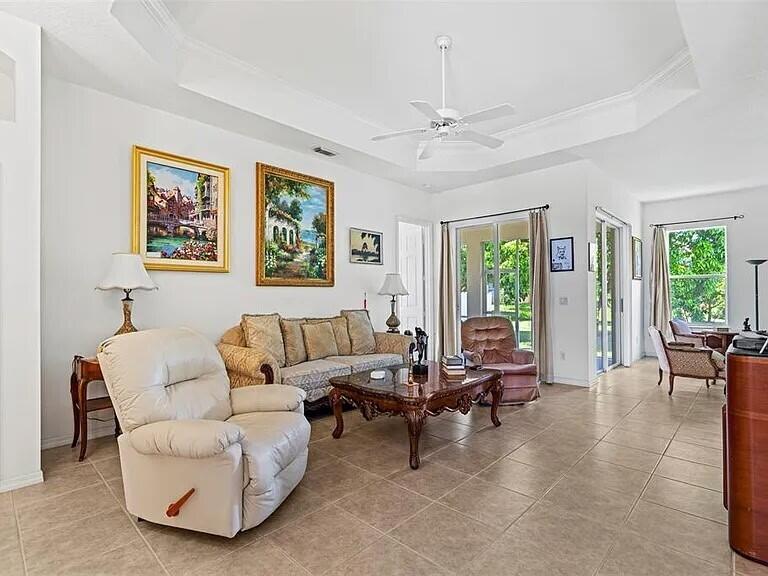
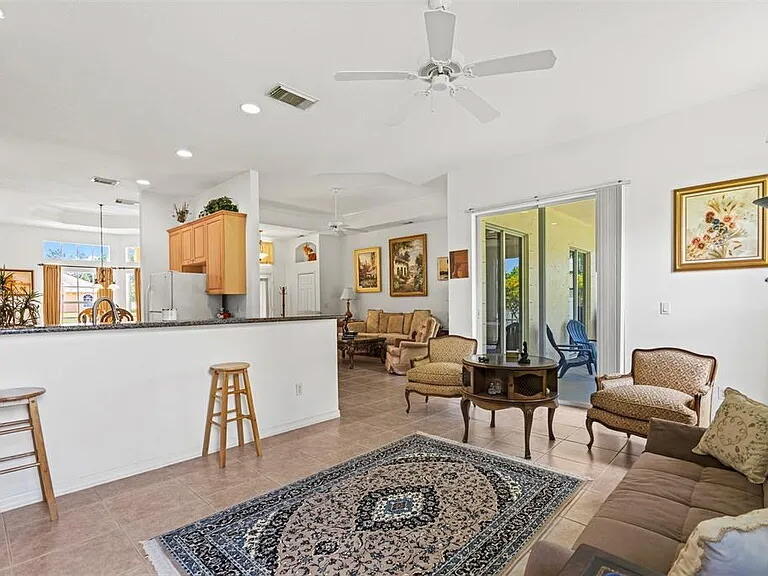
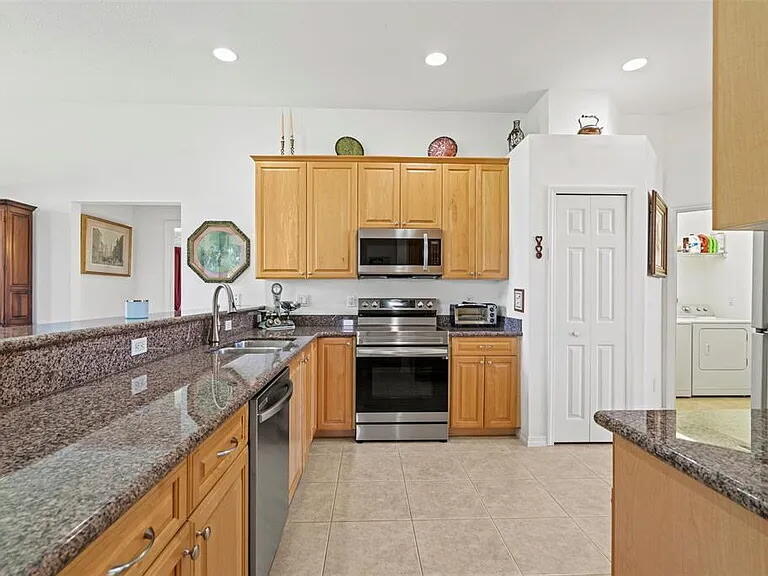
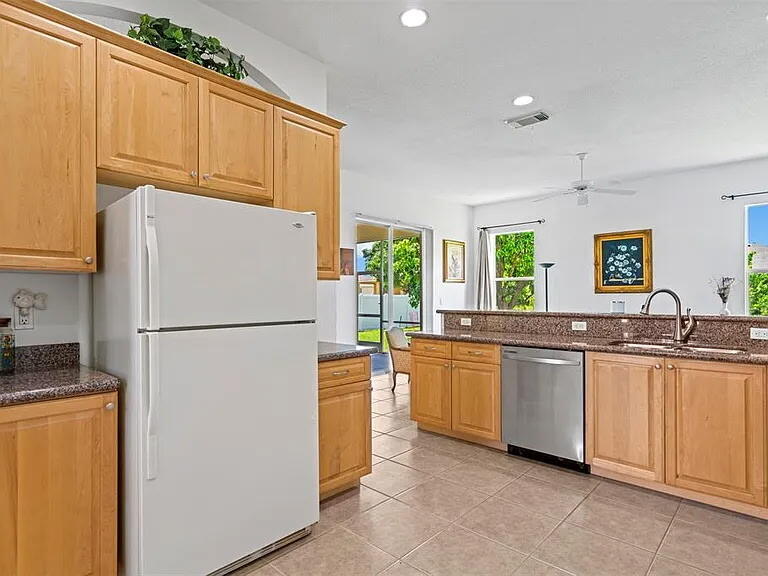
For sale by owner, now cooperating with buyer agents! One-of-a-kind custom-built home in sought-after Bayshore Heights with a BRAND NEW ROOF (April 2026). This 2005 builder's model, lovingly cared for by one owner, features an entertainer's kitchen with maple cabinetry and 2" granite countertops. Primary suite offers his-and-hers walk-in closets, separate shower, and soaking tub. Oversized screened patio overlooks a mango tree and manicured landscaping. Abundant natural light from 17 windows and 3 oversized sliders, plus 12' tray ceilings, crown molding, and custom built-ins. City water/sewer, irrigation on private well, stainless appliances (2022), AC (2017), extremely low homeowner's insurance, and less than 1 mile from the Turnpike. Pristine condition and exceptional quality.

Save
Ask
Tour
Hide
Share
Listing Snapshot
Price 
$425,000
Days On Site 
0 Days
Bedrooms 
3
Inside Area (SqFt) 
1,970 sqft
Total Baths 
2
Full Baths 
2
Partial Baths 
N/A
Lot Size 
0.23 Acres
Year Built 
2005
MLS® Number 
B26087666
Status 
Active
Property Tax 
$2,861.93
HOA/Condo/Coop Fees 
N/A
Sq Ft Source 
Public Records
Friends & Family
Recent Activity
8 hours agoListing first seen on site
8 hours agoListing updated with changes from the MLS®
General Features
Acres 
0.23
Attached Garage 
Yes
Direction Faces 
Southwest
Garage 
Yes
Garage Spaces 
2
Levels 
One
Number Of Stories 
1
Parking 
AttachedDrivewayGarage
Parking Spaces 
2
Pets 
Yes
Property Sub Type 
Single Family Residence
Sewer 
Public Sewer
Special Circumstances 
Standard
SqFt Total 
2739
Style 
Ranch
Utilities 
Sewer AvailableWater Connected
Water Source 
Public
Zoning 
RS-2 PSL
Interior Features
Appliances 
DryerDishwasherElectric RangeDisposalMicrowaveOvenRangeRefrigeratorWasher
Cooling 
Ceiling Fan(s)Electric
Flooring 
CarpetTile
Heating 
CentralElectric
Interior 
OtherPantrySoaking TubVaulted Ceiling(s)Walk-In Closet(s)
Laundry Features 
InsideLaundry Room
Main Level Bedrooms 
2
Kitchen 
Living Room 
PrimaryBedroom 
Save
Ask
Tour
Hide
Share
Exterior Features
Construction Details 
ConcreteStucco
Roof 
Shingle
Community Features
Accessibility Features 
Therapeutic Whirlpool
MLS Area 
7270
Financing Terms Available 
CashConventionalFHAVA Loan
Listing courtesy of Pure Equity Realty LLC


All listings featuring the BMLS logo are provided by BeachesMLS, Inc. This information is not verified for authenticity or accuracy and is not guaranteed. Copyright © 2026 BeachesMLS, Inc. (a Flex MLS feed)
Last checked: 2026-10-13 07:34 PM UTC

Neighborhood & Commute
Source: Walkscore
Save
Ask
Tour
Hide
Share