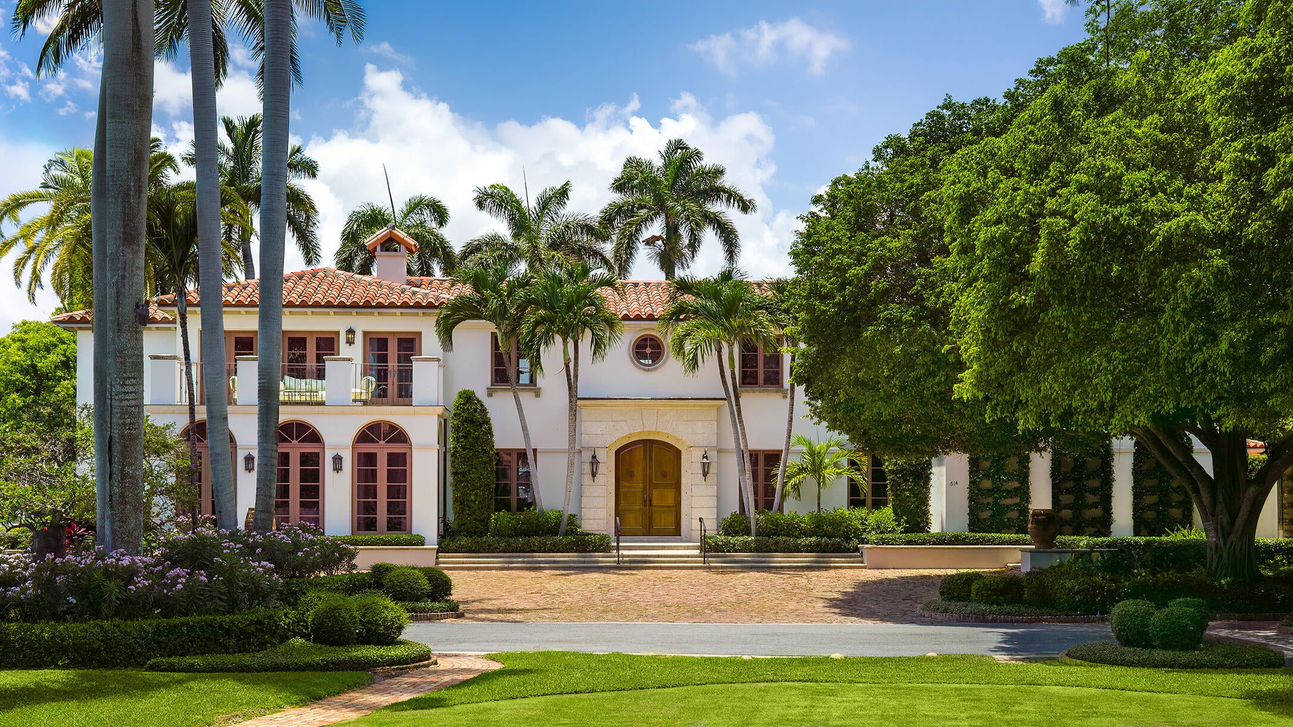
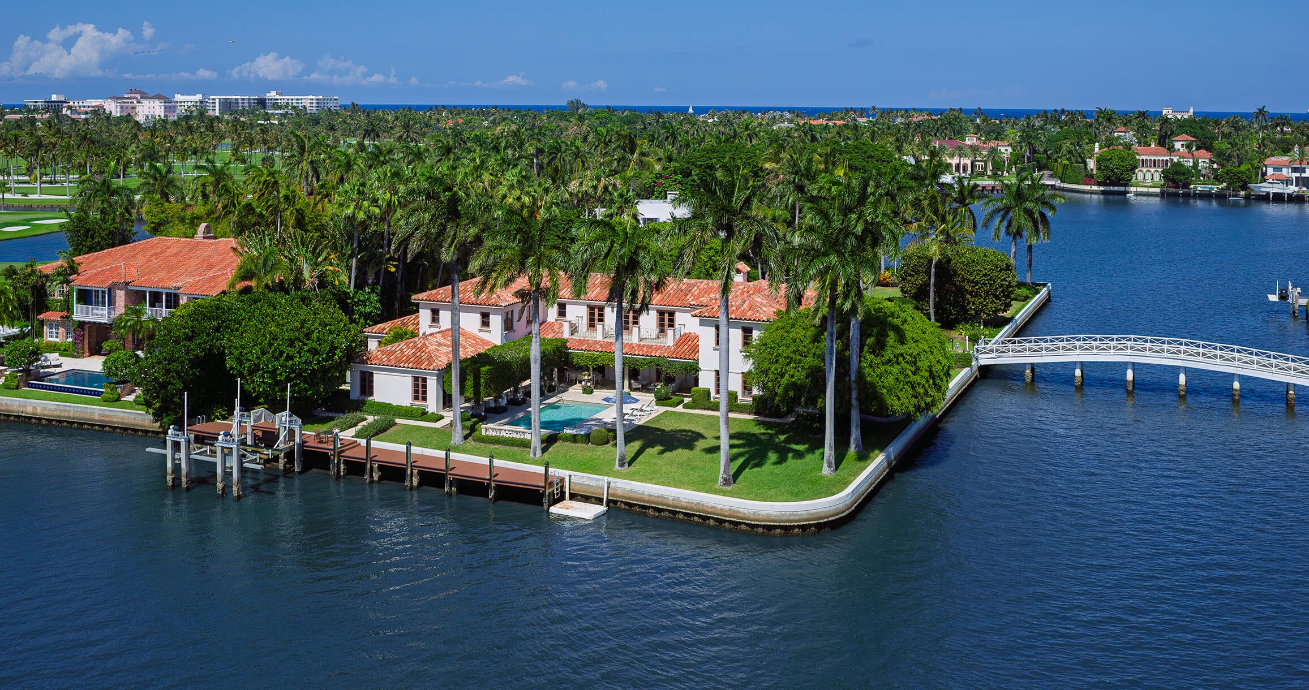
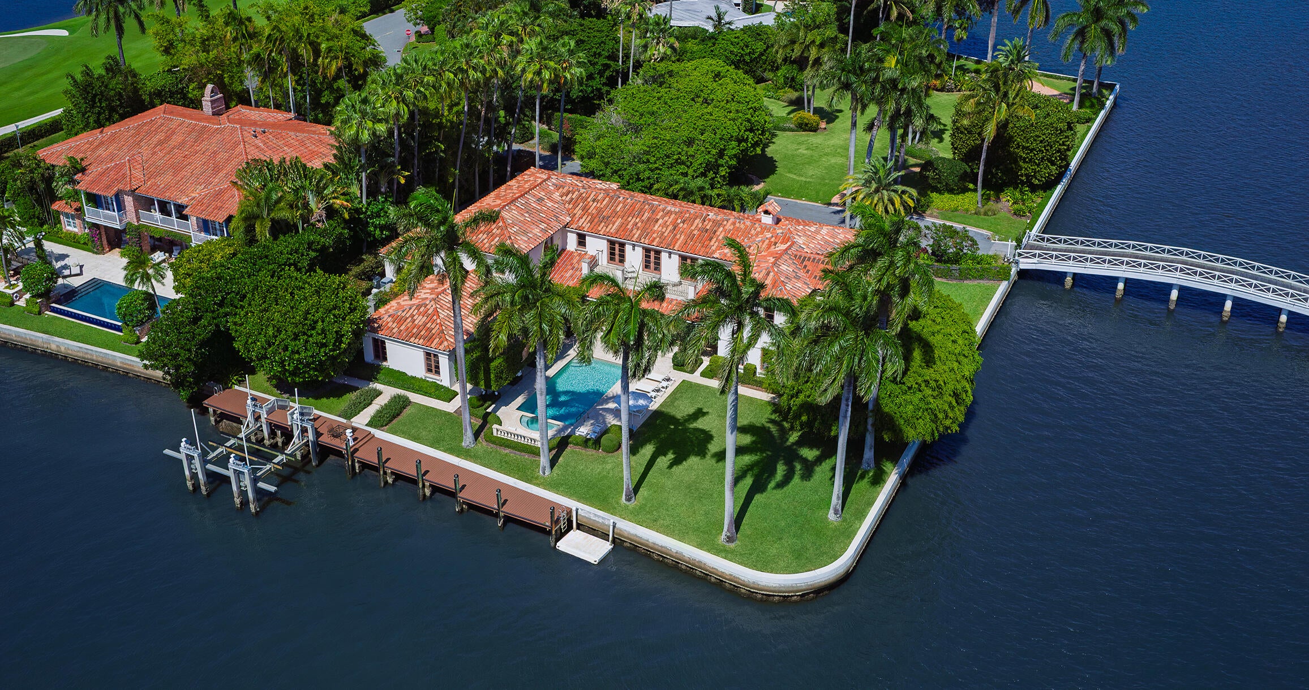
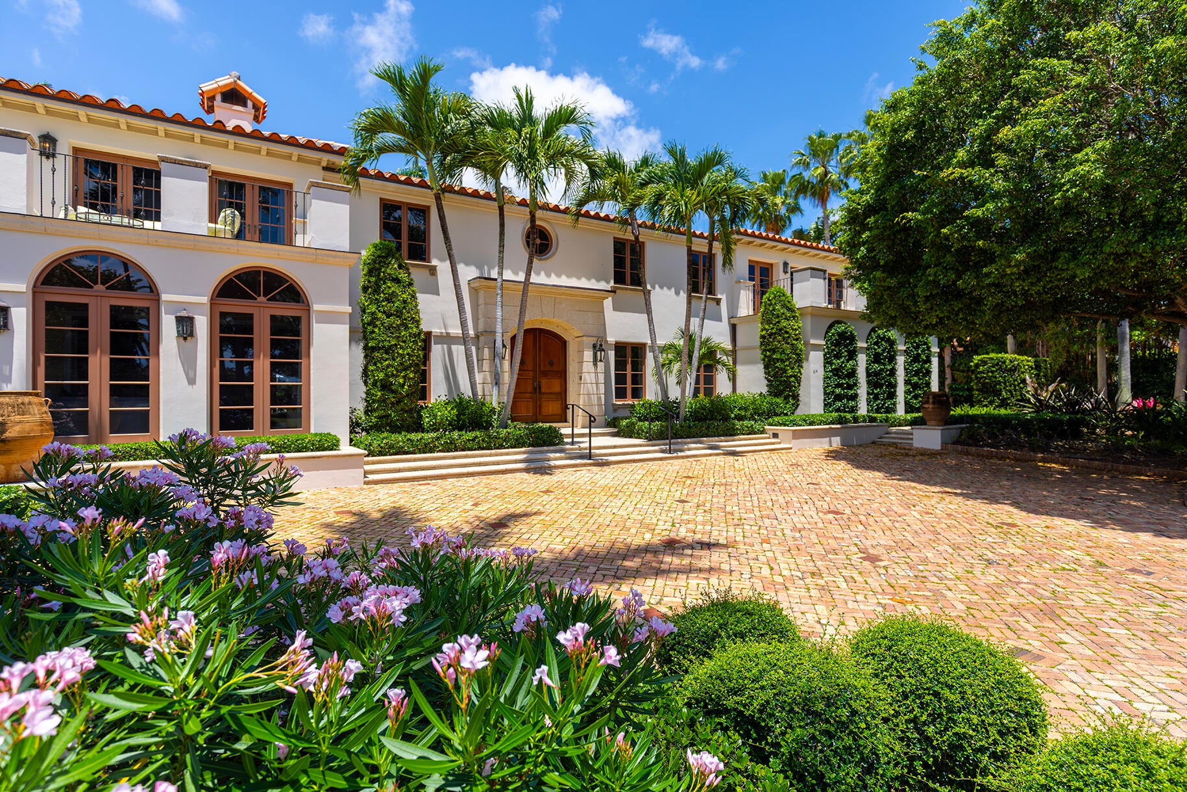
Tarpon Point, an extraordinary private waterfront estate positioned on a singular southwest corner surrounded by water on two sides and discreetly nestled in Palm Beach's storied Estate Section. Set on .53 acres of exceptional intracoastal frontage, stretching 295+/- feet. This Mediterranean estate spans 11,527 sq ft with water views from every room infused with natural light throughout deepening into spectacular sunsets. 5 gracious bedrooms anchor the main residence, each with baths en-suite. The Primary has dual baths, dressing rooms, elevator, & gym. A 1-bedroom attached cottage offers ideal accommodations for guests or live-in staff. Outdoors, an expansive loggia frames a heated pool, spa, private dock with/ boat lift, full house generator, 3-car garage, and lushly landscaped grounds.
Listing Snapshot
Inside Area (SqFt)
8,607 sqft
Recent Activity
| 9 hours ago | | Listing updated with changes from the MLS® |
| 9 hours ago | | Listing first seen on site |
General Features
Direction Faces
Southwest
Parking
AttachedCircular DrivewayDrivewayGarageGuest
Property Sub Type
Single Family Residence
Security
Security System OwnedSmoke Detector(s)
Special Circumstances
Standard
Utilities
Cable ConnectedElectricity ConnectedNatural Gas ConnectedSewer AvailableWater Available
Interior Features
Appliances
CooktopDryerDishwasherElectric Water HeaterFree-Standing FreezerFreezerGas CooktopDisposalGas RangeIce MakerMicrowaveOvenRefrigeratorVented Exhaust FanWater HeaterWine RefrigeratorWasher
Cooling
Central AirElectricZoned
Fireplace Features
Decorative
Heating
CentralElectricZoned
Interior
Wet BarBidetEntrance FoyerElevatorHigh CeilingsKitchen IslandPantryStorageSoaking TubWalk-In Closet(s)
Laundry Features
Main LevelLaundry RoomMultiple LocationsSink
Window Features
Storm Window(s)
Kitchen
Dimensions - 22 X 17Level - MainArea - 374
Living Room
Dimensions - 28 X 22Level - MainArea - 616
PrimaryBedroom
Dimensions - 24 X 17Level - SecondArea - 408
Exterior Features
Construction Details
BlockStucco
Exterior
BalconyBarbecueGardenLighting
Lot Features
Corner LotGardenWaterfront
Other Structures
Guest HousePergolaStorage
Patio And Porch
CoveredPatio
Pool Features
Gas HeatIn GroundPrivatePool/Spa Combo
Spa Features
HeatedIn Ground
Waterfront Features
Intracoastal AccessPoint LotSeawall
Waterview
WaterGardenPool
Windows/Doors
Storm Window(s)
Community Features
Accessibility Features
Accessible Washer/DryerAccessible Kitchen AppliancesAccessible BedroomAccessible Common AreaAccessible ClosetsAccessible Elevator InstalledStandby GeneratorGrip-Accessible FeaturesAccessible KitchenAccessible Central Living AreaCentral Living AreaVisitor BathroomAccessible Doors
Financing Terms Available
Cash
Building Access
Entry Level Living Area Y
Schools
Elementary SchoolPalm Beach Public
Middle SchoolConniston Community
Listing courtesy of Sotheby's Intl. Realty, Inc.

All listings featuring the BMLS logo are provided by BeachesMLS, Inc. This information is not verified for authenticity or accuracy and is not guaranteed. Copyright © 2026 BeachesMLS, Inc. (a Flex MLS feed)
Last checked: 2026-10-13 08:37 PM UTC
Source: Walkscore