Save
Ask
Tour
Hide
Share
$465,000
New Listing

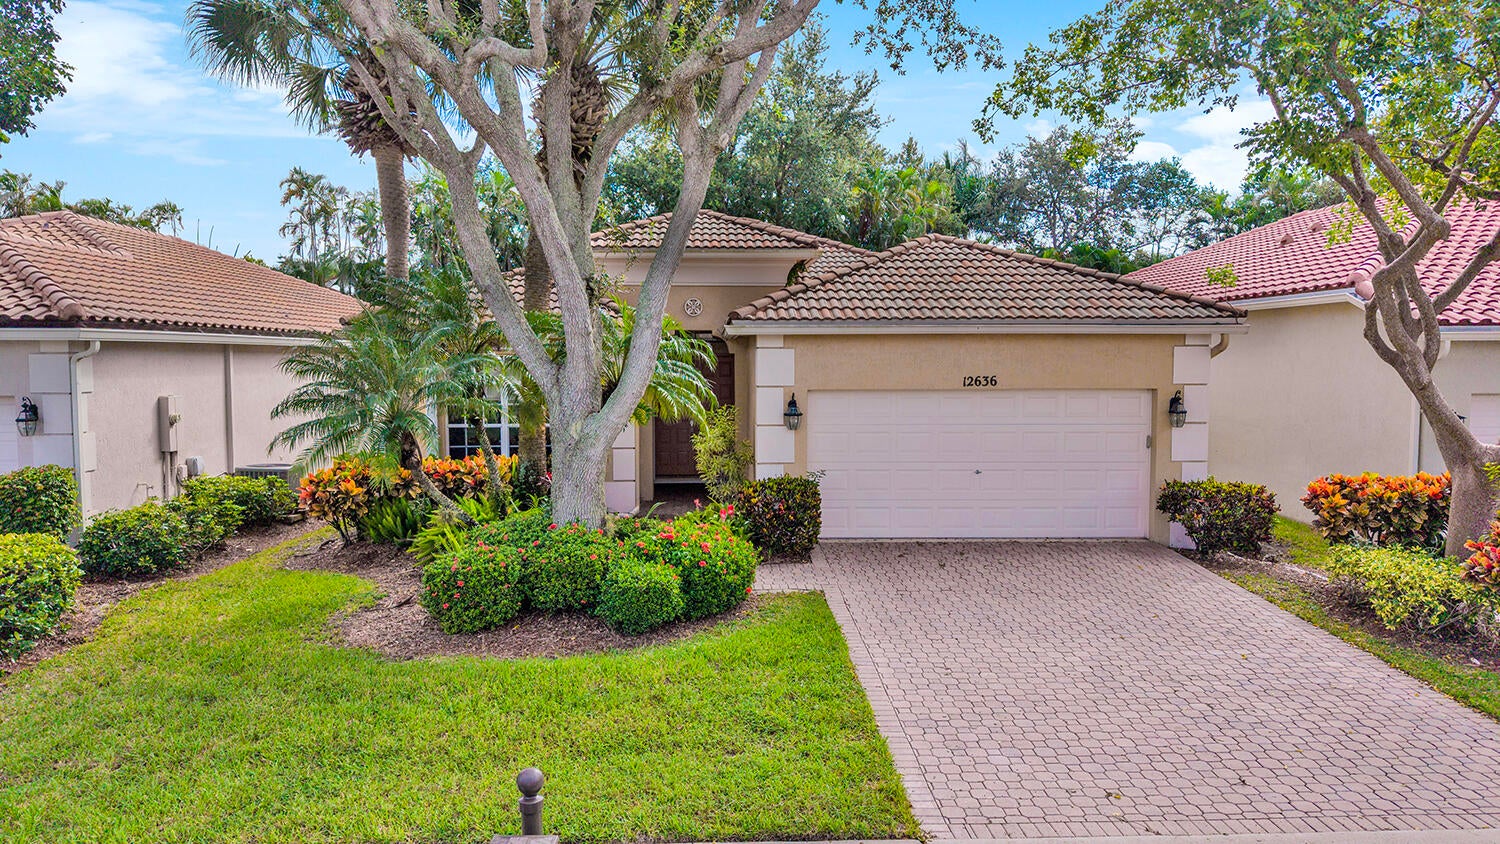
12636 Via Ravenna
Boynton Beach, FL 33436

For Sale|Single Family Residence|Active
3
Beds
2
Total Baths
2
Full Baths
1,729
SqFt
$269
/SqFt
2001
Built
Subdivision:
CORAL LAKES 12
County:
Palm Beach
Upcoming Open Houses
Sat, Oct 17, 11:30 AM - 2:30 PM
12636 Via Ravenna12636 Via Ravenna12636 Via Ravenna12636 Via Ravenna
Save
Ask
Tour
Hide
Share

Mortgage Calculator

Monthly Payment (Est.)

Enter an interest rate to see your estimated monthly payment.
Calculator powered by Showcase IDX, a Constellation1 Company. Copyright ©2026 Information is deemed reliable but not guaranteed.

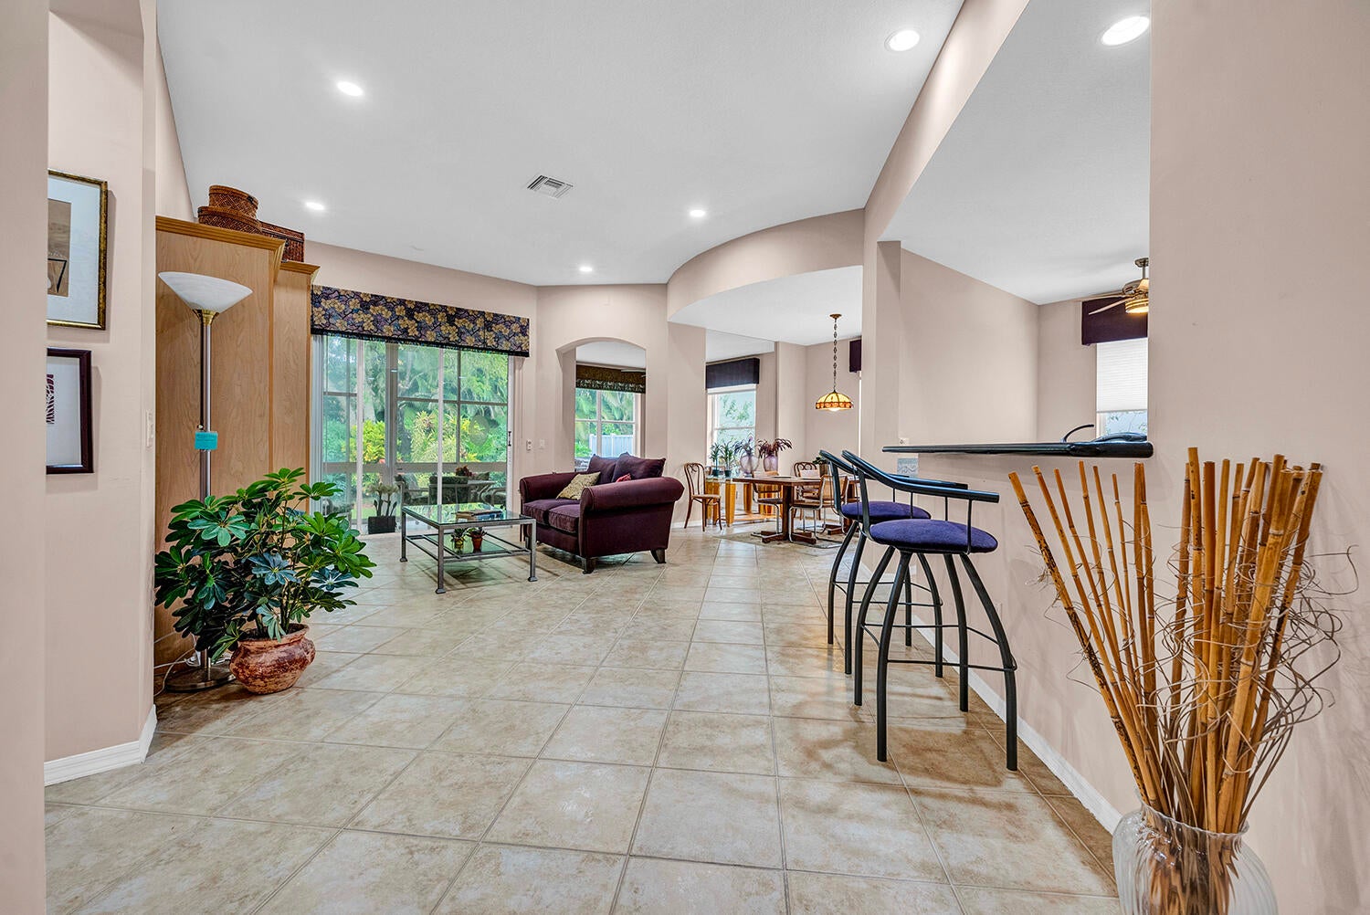
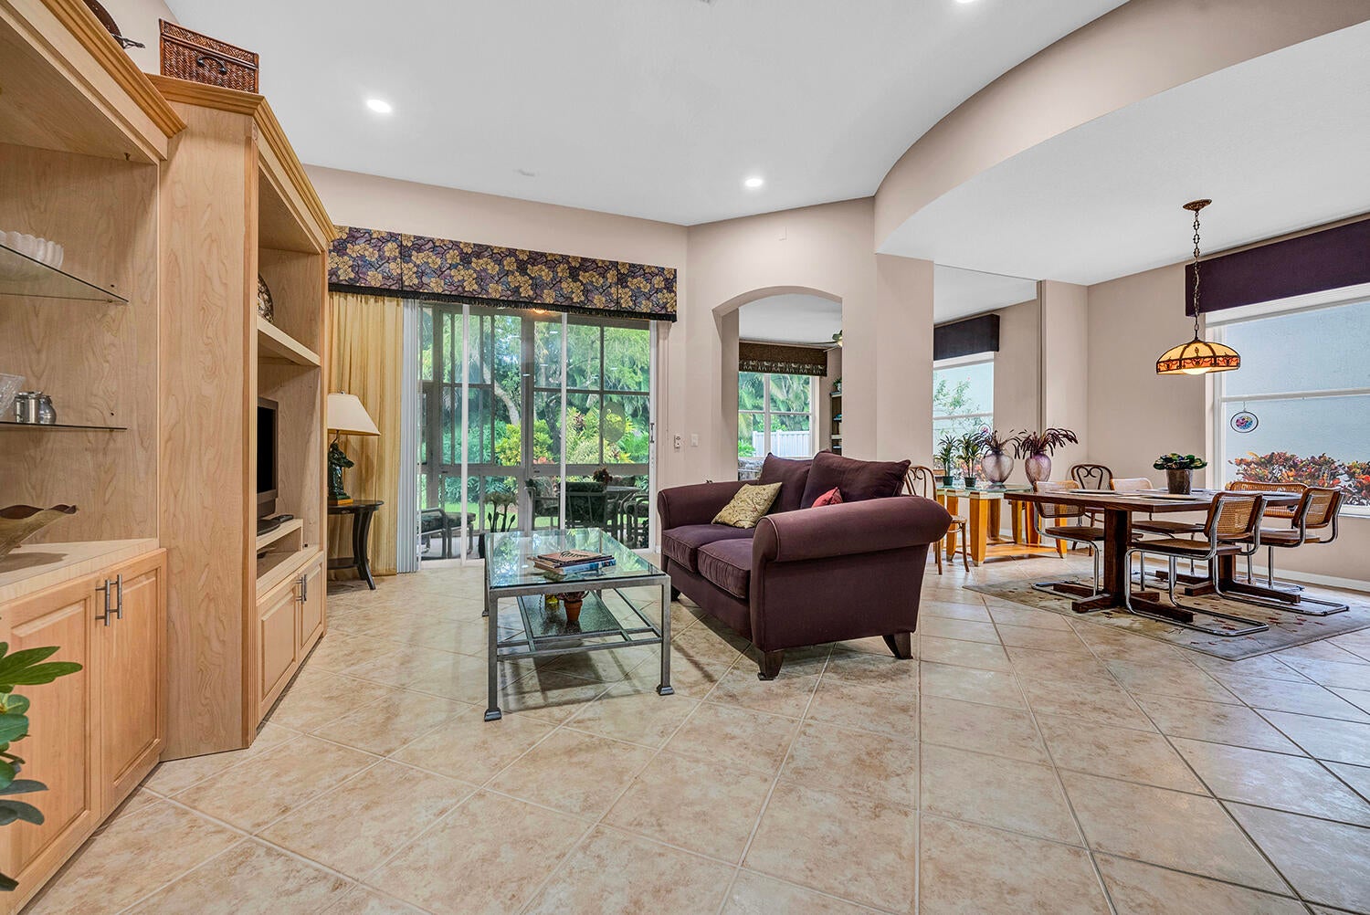
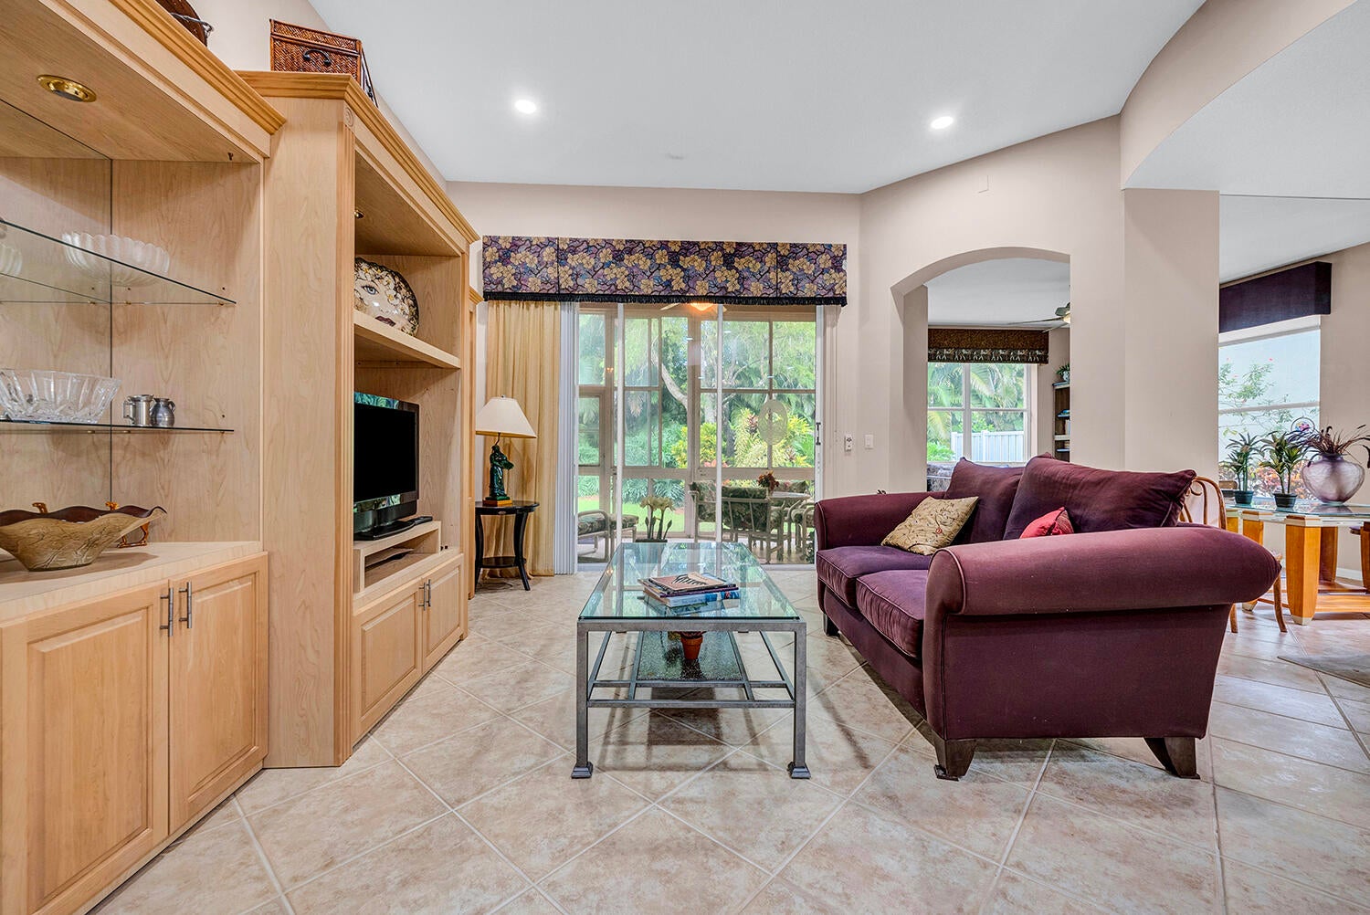
WELCOME TO PARADISE IN CORAL LAKES! Discover the lifestyle you've been dreaming of in this beautifully maintained 3BR/2BA home in a premier 55+ community! Light, bright and inviting, this home features soaring vaulted ceilings, spacious living and dining areas, a generous primary suite with walk-in closet and a private screened patio perfect for morning coffee or evening relaxation. Enjoy peace of mind with A/C (2022), HWH (2017) and accordion shutters. Live like you're on vacation every day! Coral Lakes offers a renovated clubhouse, café, indoor and outdoor pools, fitness center, tennis, pickleball, theater and endless social activities! Minutes to shopping, dining and major highways. Don't just buy a home—embrace an incredible lifestyle! Come see it for yourself.

Save
Ask
Tour
Hide
Share
Listing Snapshot
Price 
$465,000
Days On Site 
0 Days
Bedrooms 
3
Inside Area (SqFt) 
1,729 sqft
Total Baths 
2
Full Baths 
2
Partial Baths 
N/A
Lot Size 
0.13 Acres
Year Built 
2001
MLS® Number 
B26087599
Status 
Active
Property Tax 
$3,393.53
HOA/Condo/Coop Fees 
$638.67 monthly
Sq Ft Source 
Public Records
Friends & Family
Recent Activity
11 hours agoListing updated with changes from the MLS®
11 hours agoListing first seen on site
General Features
Acres 
0.13
Attached Garage 
Yes
Direction Faces 
East
Garage 
Yes
Garage Spaces 
2
Levels 
One
Number Of Stories 
1
Parking 
AttachedDrivewayGarageGarage Door Opener
Parking Spaces 
2
Pets 
Breed RestrictionsYes
Property Sub Type 
Single Family Residence
Security 
Security SystemGated CommunitySmoke Detector(s)
Sewer 
Public Sewer
Special Circumstances 
Standard
SqFt Total 
2313
Style 
Ranch
Utilities 
Cable AvailableSewer AvailableWater Available
Water Source 
Public
Zoning 
PUD
Interior Features
Appliances 
CooktopDryerDishwasherElectric RangeFree-Standing FreezerDisposalIce MakerMicrowaveRangeRefrigeratorWasher
Cooling 
Central AirCeiling Fan(s)Electric
Flooring 
CarpetCeramic TileTile
Furnished 
Unfurnished
Heating 
CentralElectric
Interior 
Built-in FeaturesEntrance FoyerHigh CeilingsStorageSoaking TubVaulted Ceiling(s)Walk-In Closet(s)
Laundry Features 
Washer HookupElectric Dryer HookupInsideLaundry ClosetLaundry Room
Main Level Bedrooms 
3
Window Features 
Blinds
Attic 
Family Room 
Kitchen 
Dimensions - 13 X 12Level - MainArea - 156
Laundry 
Living Room 
Dimensions - 24 X 14Level - MainArea - 336
PrimaryBedroom 
Dimensions - 16 X 13Level - MainArea - 208
Save
Ask
Tour
Hide
Share
Exterior Features
Construction Details 
BlockStucco
Other Structures 
Storage
Patio And Porch 
CoveredPatioScreened
Pool Features 
IndoorAssociation
Roof 
Spanish TileTile
View 
Garden
Waterview 
Garden
Windows/Doors 
Blinds
Community Features
Association Amenities 
PoolClubhouseFitness CenterIndoor PoolManagementTrail(s)
Association Fee 
$1916.0
Association Fee Frequency 
Quarterly
Community Features 
GatedSidewalks
MLS Area 
4620
Senior Community 
Yes
Financing Terms Available 
CashConventionalFHAVA Loan
Roads 
Paved
Schools
School District
Unknown
Elementary School
Hagen Road
Middle School
Carver Community
High School
Atlantic
Listing courtesy of Century 21 Stein Posner


All listings featuring the BMLS logo are provided by BeachesMLS, Inc. This information is not verified for authenticity or accuracy and is not guaranteed. Copyright © 2026 BeachesMLS, Inc. (a Flex MLS feed)
Last checked: 2026-10-13 08:37 PM UTC

Neighborhood & Commute
Source: Walkscore
Save
Ask
Tour
Hide
Share