Save
Ask
Tour
Hide
Share
$309,900
New Listing

3570 S Ocean Boulevard 511
South Palm Beach, FL 33480

For Sale|Condominium|Active
1
Bed
2
Total Baths
1
Full Bath
1
Partial Bath
790
SqFt
$392
/SqFt
1969
Built
Subdivision:
TUSCANY OF PALM BEACH CONDO
County:
Palm Beach
3570 S Ocean Boulevard 5113570 S Ocean Boulevard 5113570 S Ocean Boulevard 5113570 S Ocean Boulevard 511
Save
Ask
Tour
Hide
Share

Mortgage Calculator

Monthly Payment (Est.)

Enter an interest rate to see your estimated monthly payment.
Calculator powered by Showcase IDX, a Constellation1 Company. Copyright ©2026 Information is deemed reliable but not guaranteed.

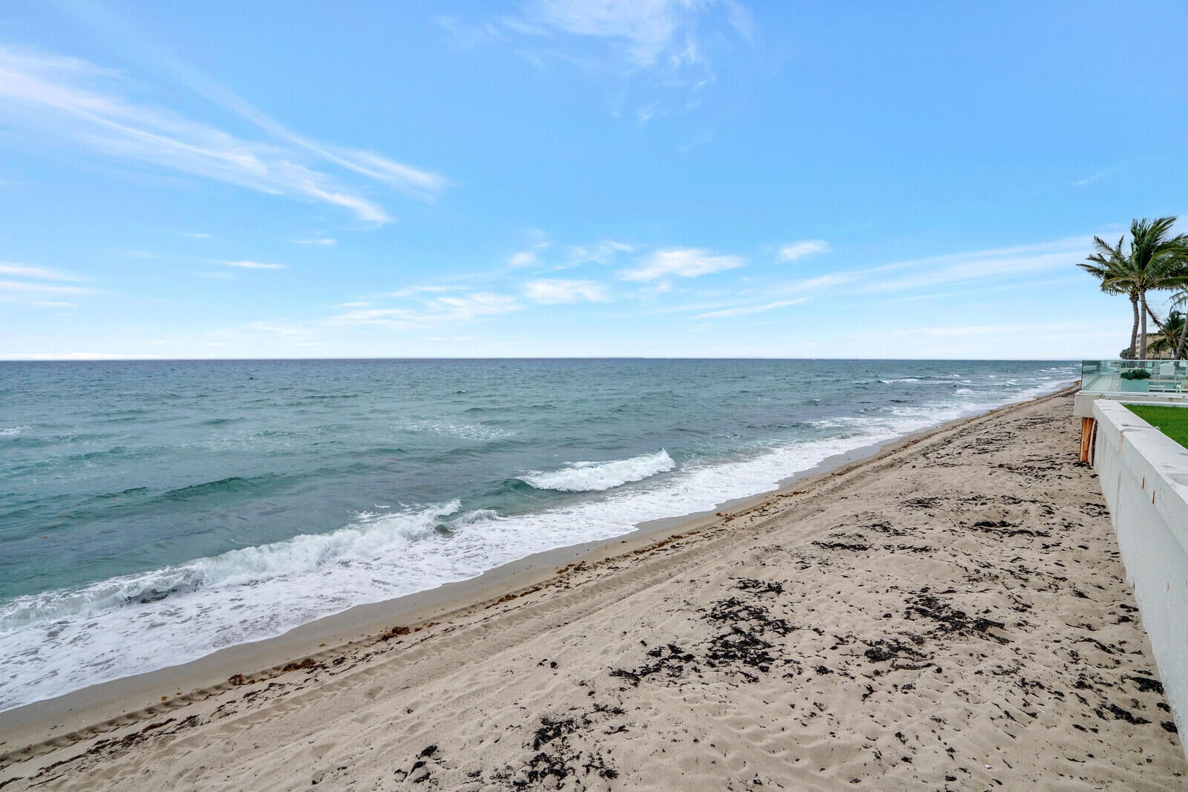
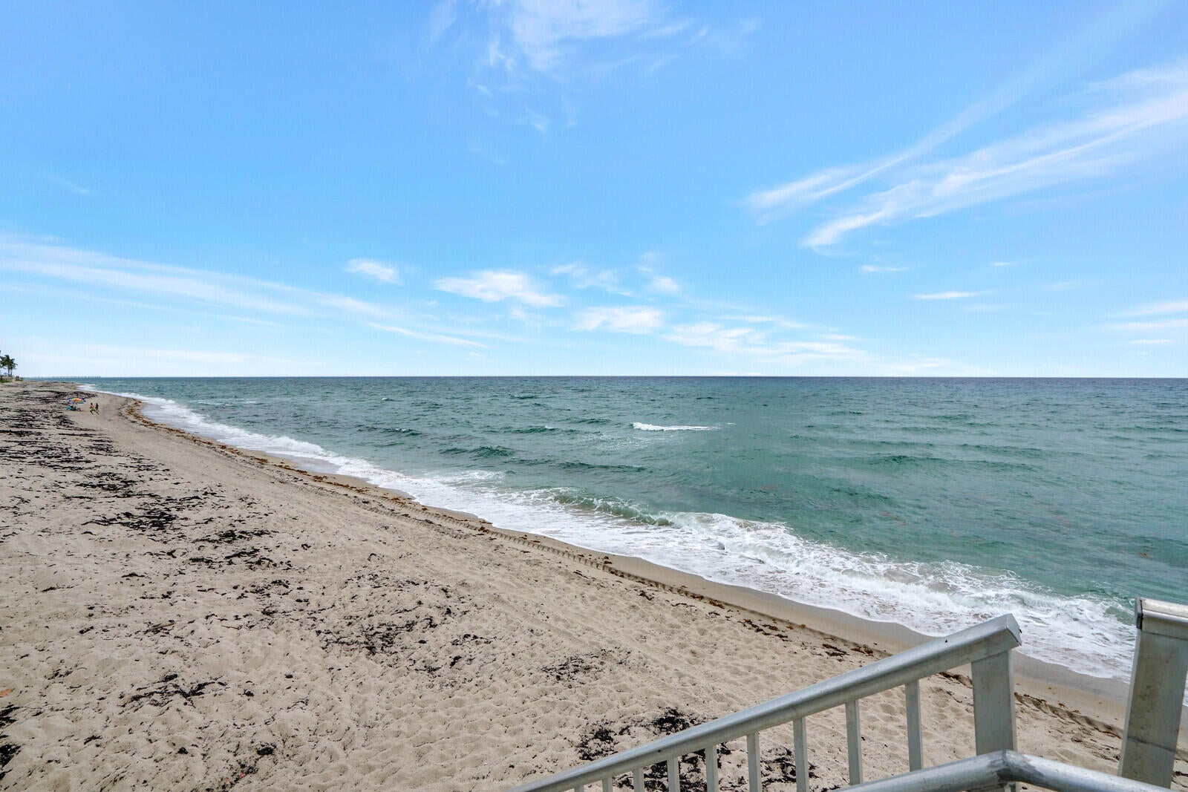
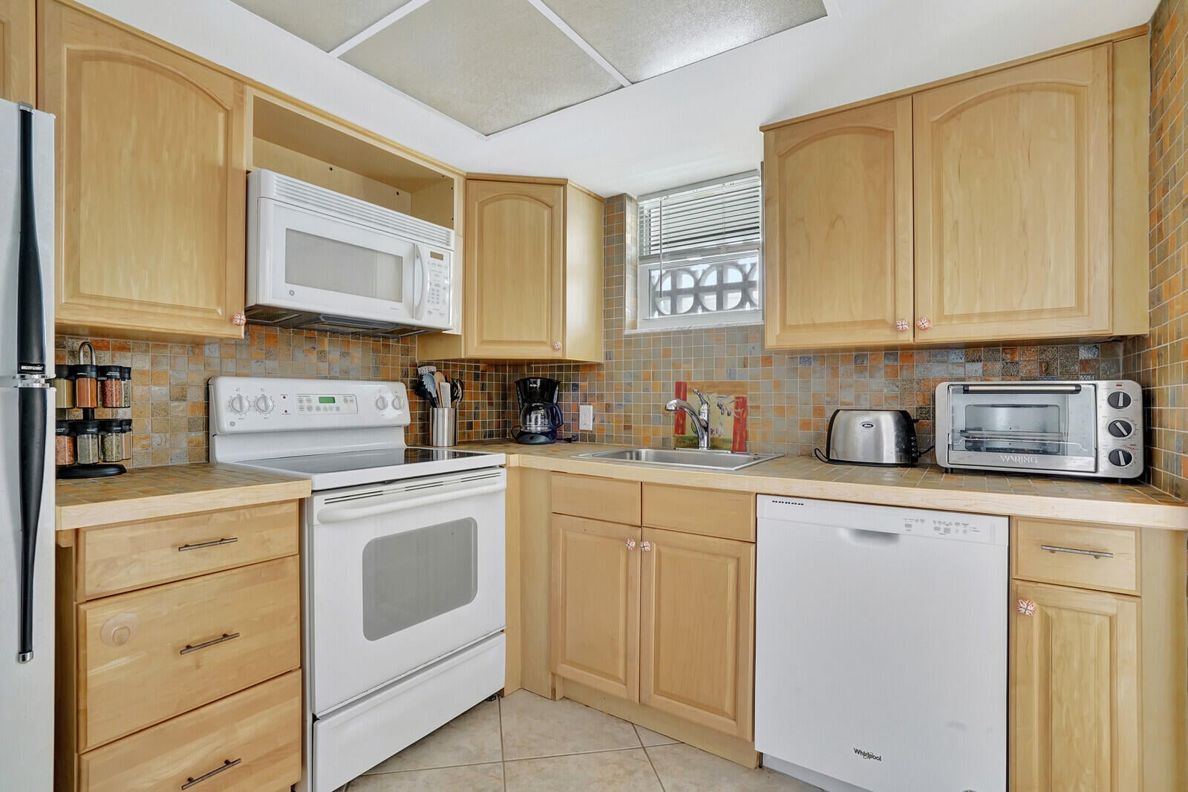
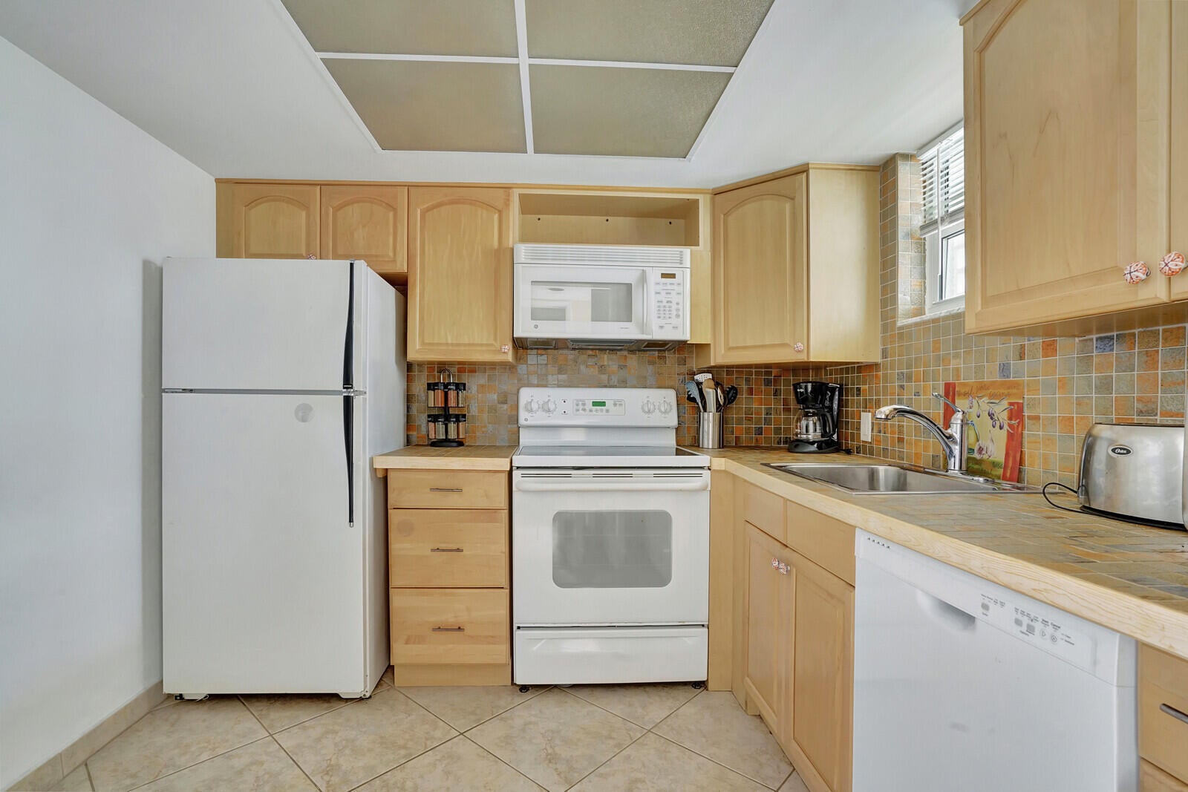
Welcome to beachfront living on beautiful South Palm Beach Island! This beautifully renovated and fully furnished 1-bedroom, 1.5-bathroom condo offers the perfect combination of coastal elegance, comfort, and convenience. Located in a luxury oceanfront building on the ocean side of S. Ocean Boulevard, this condo features desirable western exposure with beautiful sunset views from its spacious covered balcony. The bright and inviting interior features an eat-in kitchen with updated appliances, hurricane-impact windows and sliding glass doors, and a spacious primary suite with a walk-in closet and direct balcony access. A convenient half bathroom provides added privacy for guests, while the newer A/C system offers additional comfort. Enjoy resort-style living in this oceanfront building featuring a beautifully remodeled lobby, updated fitness center, doorman, heated swimming pool, sauna, party room, elevator access, and direct beach access. Ideally situated near Palm Beach's renowned shopping, dining, and entertainment destinations. Offered fully furnished and move-in ready, this exceptional residence is perfect as a primary residence, seasonal getaway, or coastal retreat. Enjoy the best of South Florida living with the beach just steps from your door! Monthly HOA fee is $1,035.09 and includes basic cable and water.

Save
Ask
Tour
Hide
Share
Listing Snapshot
Price 
$309,900
Days On Site 
0 Days
Bedrooms 
1
Inside Area (SqFt) 
790 sqft
Total Baths 
2
Full Baths 
1
Partial Baths 
1
Lot Size 
N/A
Year Built 
1969
MLS® Number 
B26087588
Status 
Active
Property Tax 
$4,435
HOA/Condo/Coop Fees 
$1,035 monthly
Sq Ft Source 
Public Records
Friends & Family
Recent Activity
12 hours agoListing updated with changes from the MLS®
12 hours agoListing first seen on site
General Features
Direction Faces 
East
Foundation 
Slab
Levels 
One
Number Of Stories 
9
Parking 
AssignedGuest
Parking Spaces 
1
Pets 
No
Property Sub Type 
Condominium
Security 
Security SystemKey Card Entry
Sewer 
Public Sewer
Special Circumstances 
Standard
SqFt Total 
790
Style 
Traditional
Utilities 
Electricity ConnectedSewer AvailableWater Available
Water Source 
Public
Zoning 
R-2A(c
Interior Features
Appliances 
DishwasherElectric RangeElectric Water HeaterDisposalIce MakerRefrigeratorWater Heater
Cooling 
Central AirElectric
Flooring 
Ceramic TileTile
Furnished 
Furnished
Heating 
CentralElectric
Interior 
Entrance FoyerStorageWalk-In Closet(s)
Laundry Features 
Common Area
Main Level Bedrooms 
1
Window Features 
BlindsStorm Window(s)
Family Room 
Kitchen 
Dimensions - 10 X 10Level - MainArea - 100
Living Room 
Dimensions - 17 X 14Level - MainArea - 238
PrimaryBedroom 
Dimensions - 15 X 14Level - MainArea - 210
Save
Ask
Tour
Hide
Share
Exterior Features
Construction Details 
Concrete
Exterior 
Balcony
Other Structures 
Storage
Pool Features 
Association
Roof 
Other
View 
CityOther
Waterfront Features 
Ocean Access
Waterview 
CityOther
Windows/Doors 
BlindsStorm Window(s)
Community Features
Association Amenities 
PoolClubhouseFitness CenterManagementPicnic AreaSpa/Hot TubTrail(s)TrashElevator(s)
Association Fee 
$1035.0
Association Fee Frequency 
Monthly
Community Features 
Street LightsSidewalks
MLS Area 
5004
Financing Terms Available 
CashConventional
Roads 
Paved
Schools
School District
Unknown
Elementary School
Lantana
Middle School
Lantana Community
High School
Lake Worth
Listing courtesy of Keller Williams Realty - Wellington


All listings featuring the BMLS logo are provided by BeachesMLS, Inc. This information is not verified for authenticity or accuracy and is not guaranteed. Copyright © 2026 BeachesMLS, Inc. (a Flex MLS feed)
Last checked: 2026-10-13 08:37 PM UTC

Neighborhood & Commute
Source: Walkscore
Save
Ask
Tour
Hide
Share