Save
Ask
Tour
Hide
Share
$700,000
New Listing

91 Southpointe Drive
Fort Pierce, FL 34949

For Sale|Single Family Residence|Active
3
Beds
2
Total Baths
2
Full Baths
1,694
SqFt
$413
/SqFt
2002
Built
Subdivision:
Ocean Village
County:
St Lucie
91 Southpointe Drive91 Southpointe Drive91 Southpointe Drive91 Southpointe Drive
Save
Ask
Tour
Hide
Share

Mortgage Calculator

Monthly Payment (Est.)

Enter an interest rate to see your estimated monthly payment.
Calculator powered by Showcase IDX, a Constellation1 Company. Copyright ©2026 Information is deemed reliable but not guaranteed.

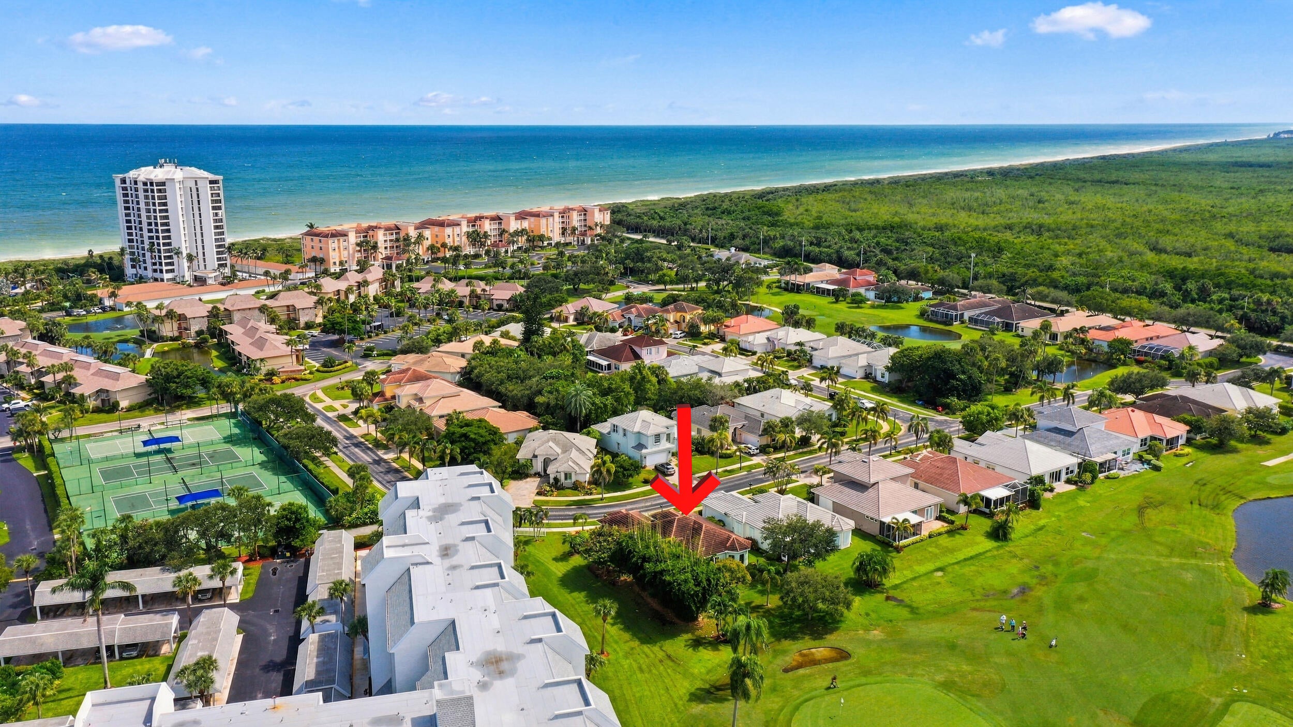
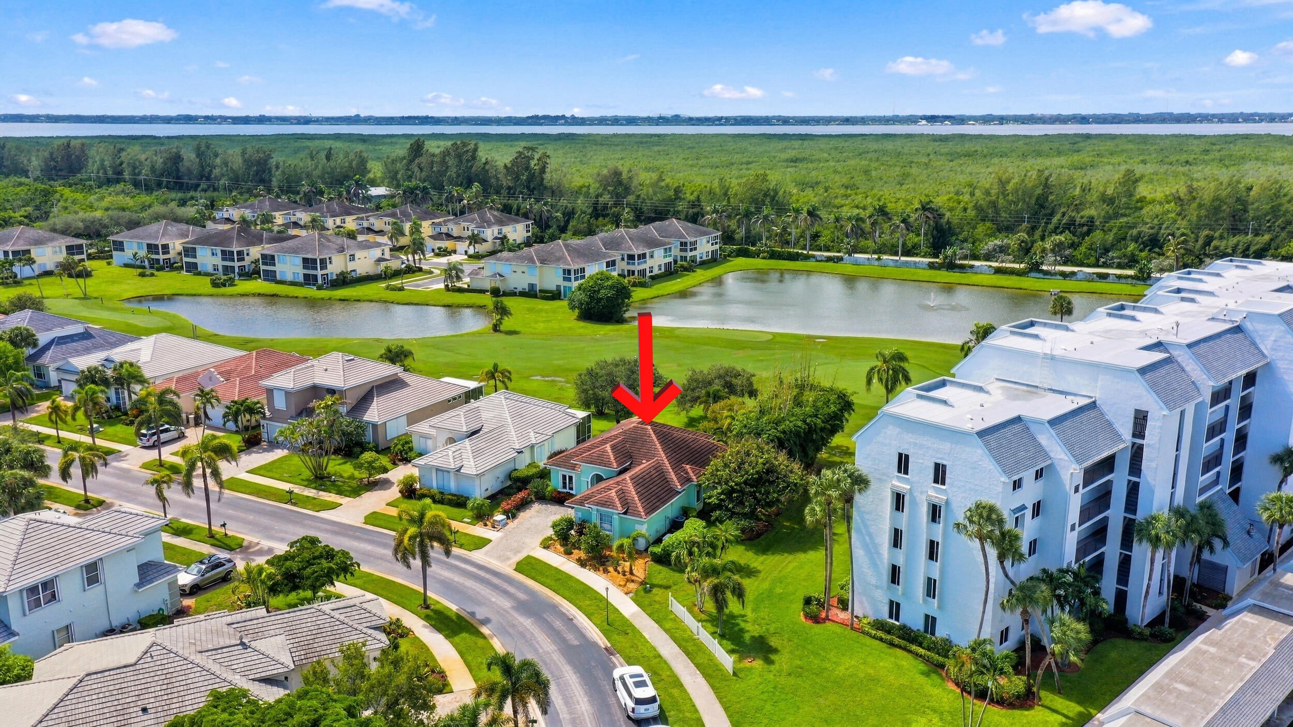
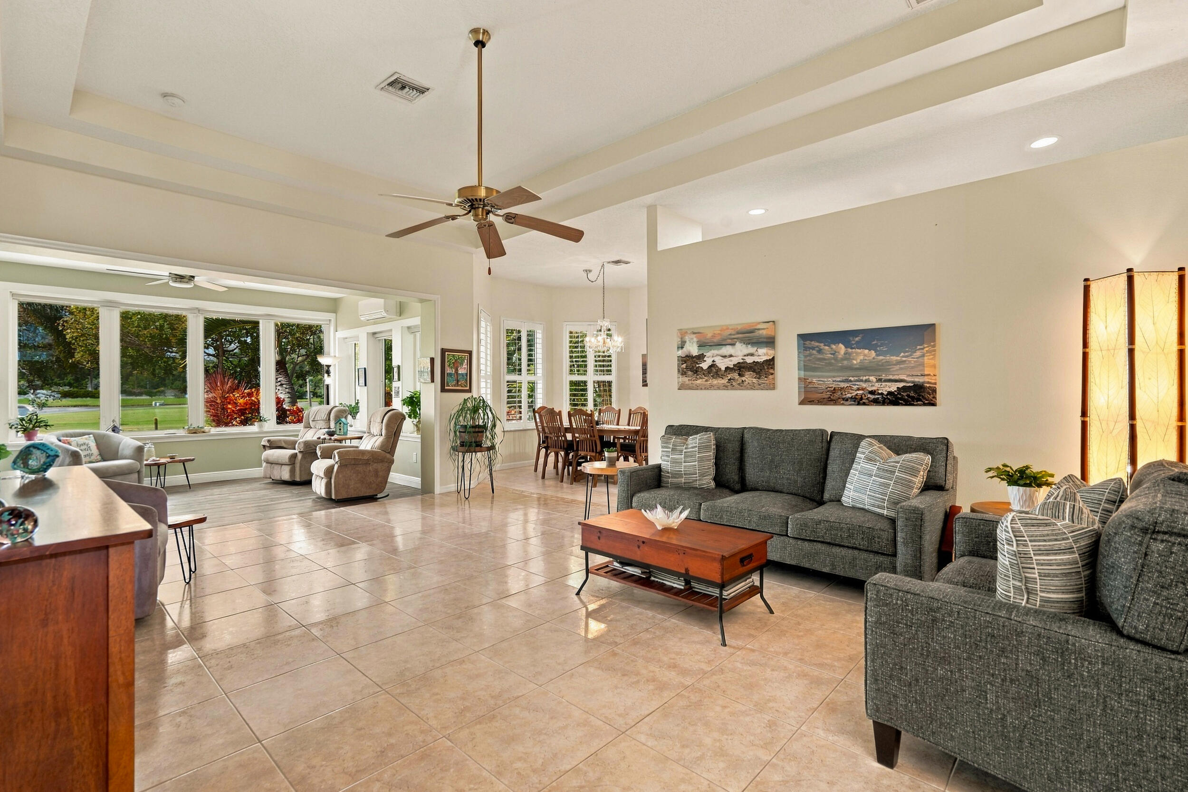
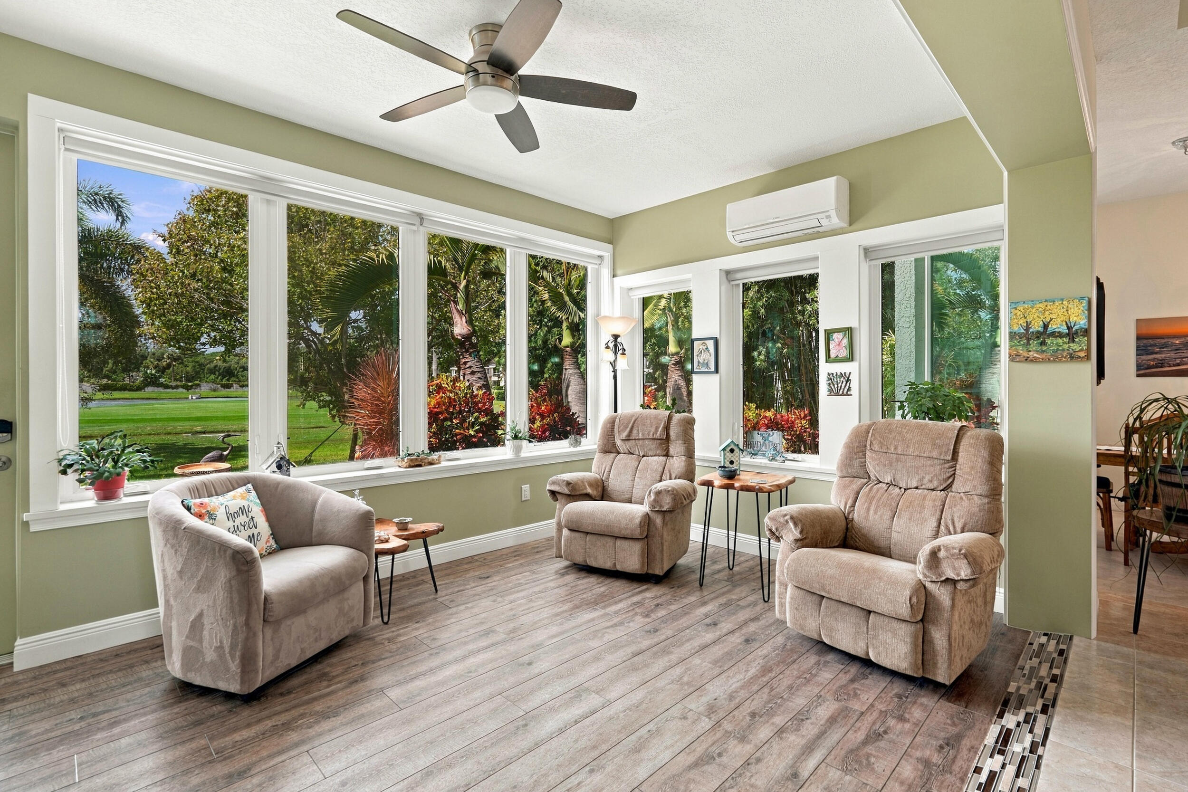
Rare opportunity to own one of only 38 single-family homes in the resort-style community of Ocean Village! This beautifully maintained one-level, CBS home features an open, light-filled floorplan, high ceilings, and stunning views of the 4th hole, tranquil ponds, and spectacular sunsets. The kitchen boasts quartz countertops, Bosch dishwasher & stainless appliances, gas cooktop, ample cabinetry, and an eat-in breakfast area. Upgrades include a BRAND-NEW ROOF, impact windows, generator, and a renovated guest bath. The spacious primary bedroom has a bay window & an ensuite bath w/ an updated walk-in shower. Enjoy year-round relaxation in the enclosed sunroom, where expansive windows frame the beautiful scenery. A two-car garage w/ epoxy flooring provides extra storage and additional freezer. OV amenities include 24-hour guard gate, 9-hole golf course, swimming pools, tiki bar, oceanfront restaurants, tennis/pickleball, bocce ball, clubhouses, fitness room, & private access to b'ful beaches. Enjoy weekly farmer's market in d'town Fort Pierce & boating/fishing on the inlet. Short drive to Stuart, Jensen, & Vero Beach. Easy access to back gate, making exit and entry into the community a breeze. Plus, short walk to all the amenities!

Save
Ask
Tour
Hide
Share
Listing Snapshot
Price 
$700,000
Days On Site 
0 Days
Bedrooms 
3
Inside Area (SqFt) 
1,694 sqft
Total Baths 
2
Full Baths 
2
Partial Baths 
N/A
Lot Size 
0.15 Acres
Year Built 
2002
MLS® Number 
B26087572
Status 
Active
Property Tax 
$5,545.22
HOA/Condo/Coop Fees 
$637.67 monthly
Sq Ft Source 
Public Records
Friends & Family
Recent Activity
9 hours agoListing first seen on site
13 hours agoListing updated with changes from the MLS®
General Features
Acres 
0.15
Attached Garage 
Yes
Direction Faces 
East
Garage 
Yes
Garage Spaces 
2
Levels 
One
Number Of Stories 
1
Parking 
AttachedDrivewayGarageGarage Door Opener
Parking Spaces 
2
Pets 
Number LimitYes
Property Sub Type 
Single Family Residence
Security 
Security GateGated with GuardGated CommunitySmoke Detector(s)Security FenceSecurity Guard
Sewer 
Public Sewer
Special Circumstances 
Standard
SqFt Total 
2332
Style 
MediterraneanTraditional
Utilities 
Cable ConnectedElectricity ConnectedSewer ConnectedWater Connected
Water Source 
Public
Zoning 
HI Medium
Interior Features
Appliances 
CooktopDryerDishwasherGas CooktopDisposalGas RangeIce MakerMicrowaveRefrigeratorWasher
Cooling 
Central AirCeiling Fan(s)Electric
Flooring 
TileVinyl
Furnished 
Partially
Heating 
CentralElectric
Interior 
Breakfast BarEat-in KitchenHigh CeilingsOtherPantry
Laundry Features 
InsideLaundry Room
Main Level Bedrooms 
2
Window Features 
BlindsBay Window(s)Plantation Shutters
Kitchen 
Living Room 
PrimaryBedroom 
Save
Ask
Tour
Hide
Share
Exterior Features
Construction Details 
BlockConcreteStucco
Lot Features 
On Golf Course
Patio And Porch 
Patio
Pool Features 
AssociationHeated
Roof 
Barrel
View 
Golf CoursePond
Waterfront Features 
Ocean Access
Waterview 
Golf CoursePond
Windows/Doors 
BlindsBay Window(s)Plantation Shutters
Community Features
Association Amenities 
PoolBeach RightsBeach AccessClubhouseCar Wash AreaFitness CenterGolf CourseGatedManagementMaintenanceShuffleboard CourtSpa/Hot TubSecurityTennis Court(s)
Association Fee 
$305.0
Association Fee Frequency 
Monthly
Additional Association Fee 
$998.0
Additional Association Fee Frequency 
Quarterly
Community Features 
Gated
MLS Area 
7010
Financing Terms Available 
CashConventional
Roads 
Paved
Listing courtesy of Keller Williams Realty of PSL


All listings featuring the BMLS logo are provided by BeachesMLS, Inc. This information is not verified for authenticity or accuracy and is not guaranteed. Copyright © 2026 BeachesMLS, Inc. (a Flex MLS feed)
Last checked: 2026-10-13 08:31 PM UTC

Neighborhood & Commute
Source: Walkscore
Save
Ask
Tour
Hide
Share