Save
Ask
Tour
Hide
Share
$548,900
New Listing

5137 Elpine Way
Riviera Beach, FL 33418

For Sale|Single Family Residence|Active
4
Beds
3
Total Baths
2
Full Baths
1
Partial Bath
1,890
SqFt
$290
/SqFt
2000
Built
Subdivision:
WOODBINE PAR E
County:
Palm Beach
5137 Elpine Way5137 Elpine Way5137 Elpine Way5137 Elpine Way
Save
Ask
Tour
Hide
Share

Mortgage Calculator

Monthly Payment (Est.)

Enter an interest rate to see your estimated monthly payment.
Calculator powered by Showcase IDX, a Constellation1 Company. Copyright ©2026 Information is deemed reliable but not guaranteed.

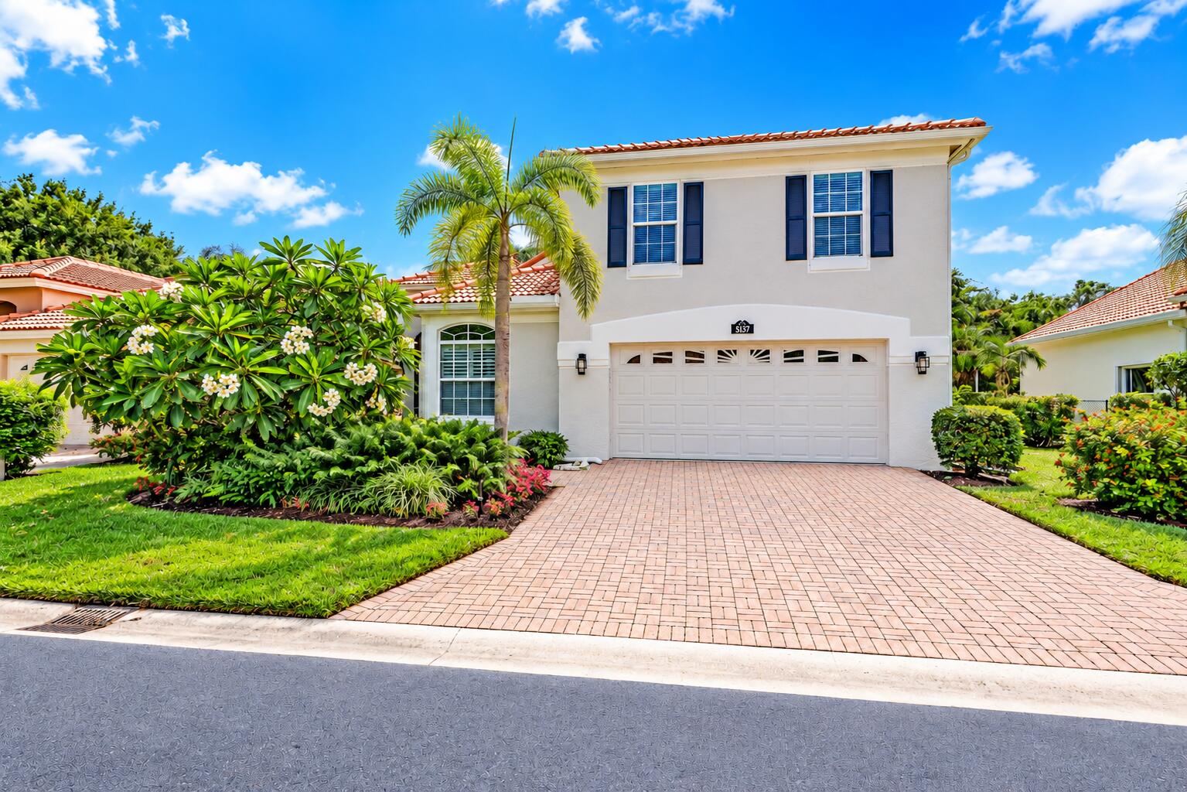
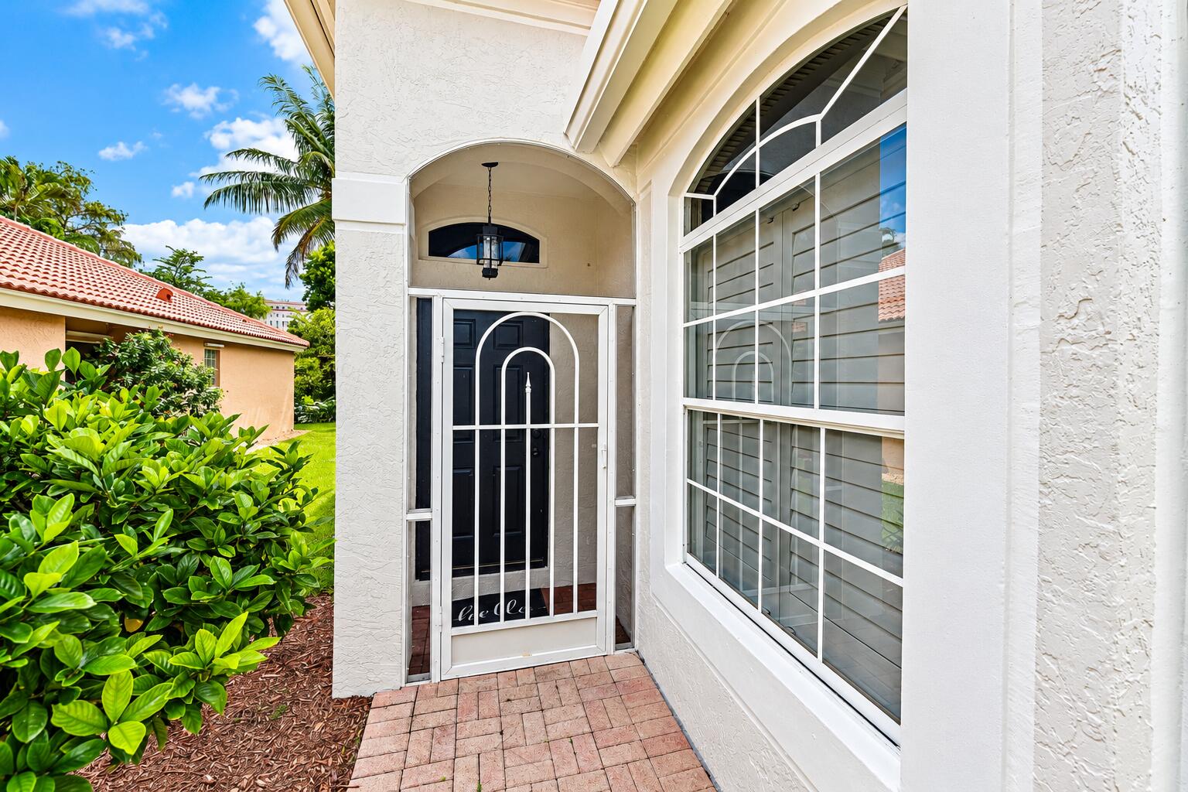
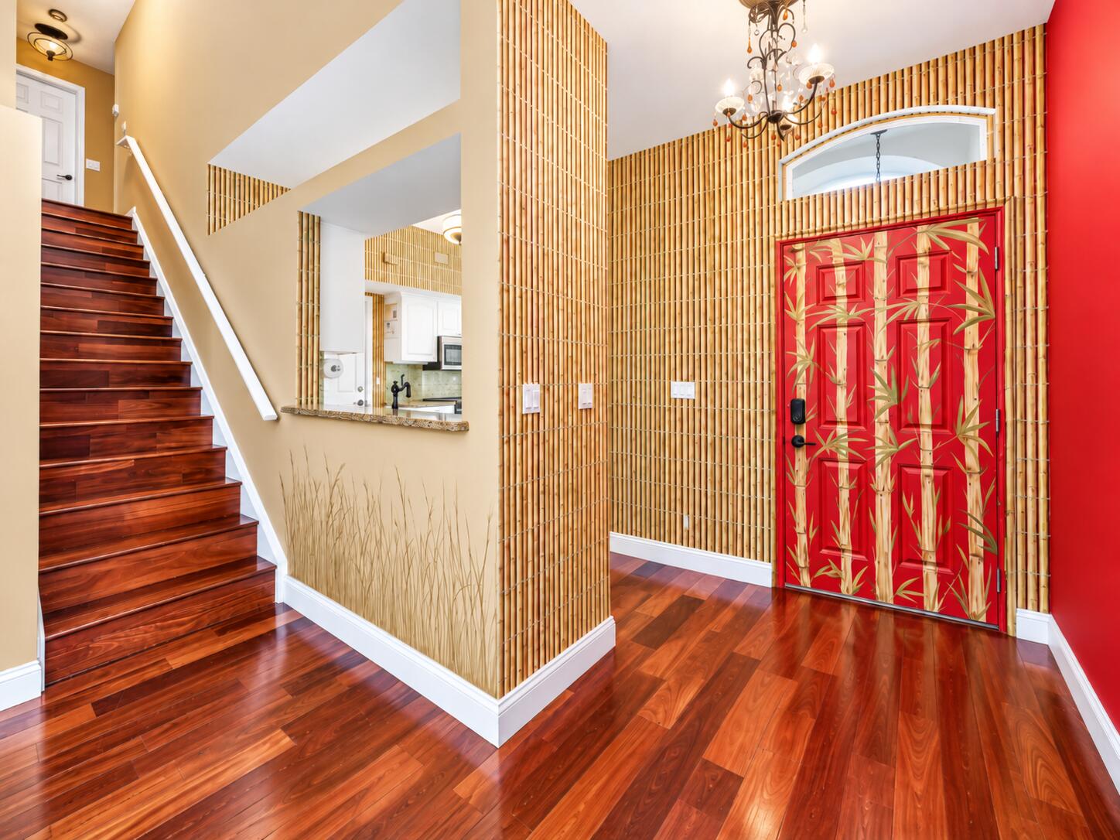
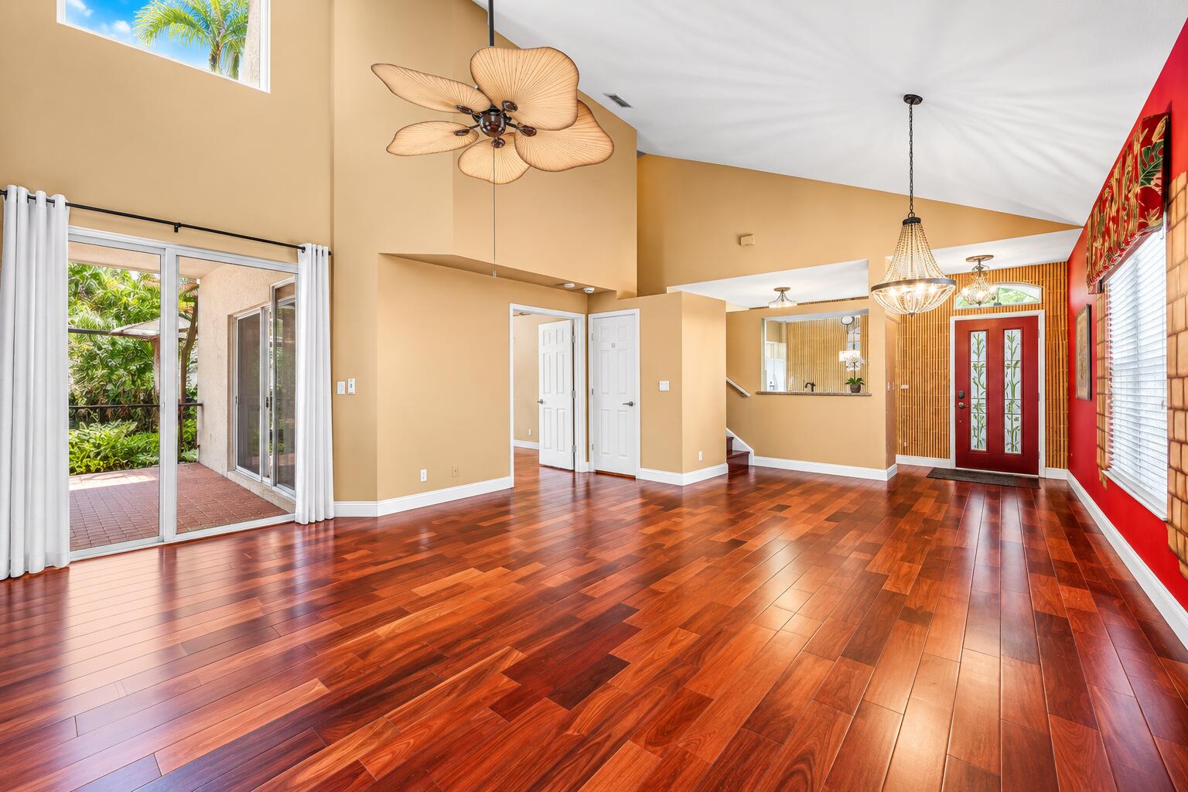
Welcome to this beautifully maintained 4-bedroom home, privately positioned deep within the wonderful guard gated community "Woodbine" sitting on a QUIET PRESERVE lot. A TRANSFERRABLE 2026 ROOF warranty, new exterior paint, new gutters, and impact windows on the second floor offer EXCEPTIONAL peace of mind. Inside, rich Brazilian cherry wood floors add warmth and character throughout (FLOORS CAN BE REFINISHED 3XS). The renovated primary suite is a true retreat offering sliding glass doors, coffered ceiling, custom organized closets and featuring a spa-inspired bath with Downsview custom wood cabinetry, soft-close drawers, Dolomite countertops, new tile flooring, a frameless glass shower, and a relaxing soaking tub. The additional baths have also been updated, including all new toilets in 2021. Custom closet systems, plantation shutters, updated window treatments, a distinctive custom wood vanity in the powder room, and a 2021 washer and dryer complete the thoughtful improvements. The kitchen offers granite countertops, newer stove & microwave, plantation shutters, and a sunny breakfast nook. Enjoy the Florida lifestyle year-round from the extended screened paver patio with 2 large canopy sunshades, fruit trees—an ideal setting for entertaining, dining, or simply relaxing with peaceful preserve views. A flexible upstairs bedroom was originally designed as 2 bedrooms and could potentially be reconfigured to create a 5th bedroom. Additional features include a 2020 A/C with Honeywell smart thermostat, replaced garage springs, and a seven-foot premium rear setback for added privacy. Residents enjoy a gated community with security patrol, clubhouse, fitness room, outdoor spa, pools—including one heated in the winter—4 tennis, racquetball, squash, and volleyball courts, a sports field with soccer goals, tot lot, and more. The quarterly LOW HOA includes: partial lawn service, basic cable, internet, irrigation, security, and weekly bulk pickup. Up to 2 pets are allowed with no weight restrictions; boat/RV storage is available through a waiting list. Conveniently located near shopping (Midtown Gardens, Gardens Mall, PGA Commons, Cityplace), dining, beaches, Downtown at the Gardens, major highways (I-95 & The Turnpike), and Palm Beach International Airport.

Save
Ask
Tour
Hide
Share
Listing Snapshot
Price 
$548,900
Days On Site 
0 Days
Bedrooms 
4
Inside Area (SqFt) 
1,890 sqft
Total Baths 
3
Full Baths 
2
Partial Baths 
1
Lot Size 
N/A
Year Built 
2000
MLS® Number 
B26087562
Status 
Active
Property Tax 
$4,194.71
HOA/Condo/Coop Fees 
$337.77 monthly
Sq Ft Source 
Public Records
Friends & Family
Recent Activity
13 hours agoListing first seen on site
17 hours agoListing updated with changes from the MLS®
General Features
Attached Garage 
Yes
Direction Faces 
North
Foundation 
Slab
Garage 
Yes
Garage Spaces 
2
Land Lease 
No
Levels 
Two
Number Of Stories 
2
Parking 
AttachedDrivewayGarageGarage Door OpenerOpen
Parking Spaces 
4
Pets 
Breed RestrictionsNumber LimitYes
Property Sub Type 
Single Family Residence
Security 
Gated Community
Sewer 
Public Sewer
Special Circumstances 
Standard
SqFt Total 
2461
Style 
Traditional
Utilities 
Cable AvailableElectricity AvailablePhone AvailableSewer ConnectedUnderground UtilitiesWater Connected
Water Source 
Public
Zoning 
R-PUD (city)
Interior Features
Appliances 
DryerDishwasherElectric RangeElectric Water HeaterDisposalIce MakerMicrowaveOvenRefrigeratorWater HeaterWasher
Cooling 
Central AirCeiling Fan(s)
Electric 
200+ Amp Service
Flooring 
CarpetCeramic TileWood
Heating 
Central
Interior 
Entrance FoyerEat-in KitchenPantrySoaking TubVaulted Ceiling(s)Walk-In Closet(s)
Laundry Features 
Washer HookupIn Garage
Main Level Bedrooms 
1
Window Features 
BlindsDrapesStorm Window(s)Shutters
Bedroom 2 
Dimensions - 23 X 14Level - SecondArea - 322
Bedroom 3 
Dimensions - 14 X 16Level - SecondArea - 224
Bedroom 4 
Dimensions - 12 X 12Level - SecondArea - 144
Kitchen 
Dimensions - 12 X 12Level - MainArea - 144Description - Breafast Nook
Living Room 
Dimensions - 24 X 16Level - MainArea - 384
Other 
Dimensions - 40 X 20Level - MainArea - 800Description - Screened Patio
PrimaryBedroom 
Dimensions - 16 X 12Level - MainArea - 192
Save
Ask
Tour
Hide
Share
Exterior Features
Construction Details 
Block
Exterior 
None
Fencing 
None
Lot Features 
Interior LotLandscapedZero Lot Line
Patio And Porch 
PorchCoveredPatioScreened
Pool Features 
AssociationHeated
Road Frontage 
Private Road
Roof 
Barrel
Windows/Doors 
BlindsDrapesStorm Window(s)Shutters
Community Features
Association Amenities 
PoolClubhouseFitness CenterMaintenance GroundsGatedManagementMaintenancePlaygroundSpa/Hot TubSecurityTennis Court(s)
Association Fee 
$1013.31
Association Fee Frequency 
Quarterly
Community Features 
GatedStreet Lights
MLS Area 
5290
Financing Terms Available 
CashConventionalFHAVA Loan
Roads 
Asphalt
Schools
School District
Unknown
Elementary School
Grove Park
Middle School
John F. Kennedy (Palm Beach)
High School
Palm Beach Gardens
Listing courtesy of Keller Williams Realty Jupiter


All listings featuring the BMLS logo are provided by BeachesMLS, Inc. This information is not verified for authenticity or accuracy and is not guaranteed. Copyright © 2026 BeachesMLS, Inc. (a Flex MLS feed)
Last checked: 2026-10-13 08:37 PM UTC

Neighborhood & Commute
Source: Walkscore
Save
Ask
Tour
Hide
Share