Save
Ask
Tour
Hide
Share
$400,000
New Listing

5802 Orange Road
West Palm Beach, FL 33413

For Sale|Single Family Residence|Active
3
Beds
2
Total Baths
2
Full Baths
1,050
SqFt
$381
/SqFt
1980
Built
Subdivision:
ROYAL PALM ESTATES 3
County:
Palm Beach
5802 Orange Road5802 Orange Road5802 Orange Road5802 Orange Road
Save
Ask
Tour
Hide
Share

Mortgage Calculator

Monthly Payment (Est.)

Enter an interest rate to see your estimated monthly payment.
Calculator powered by Showcase IDX, a Constellation1 Company. Copyright ©2026 Information is deemed reliable but not guaranteed.

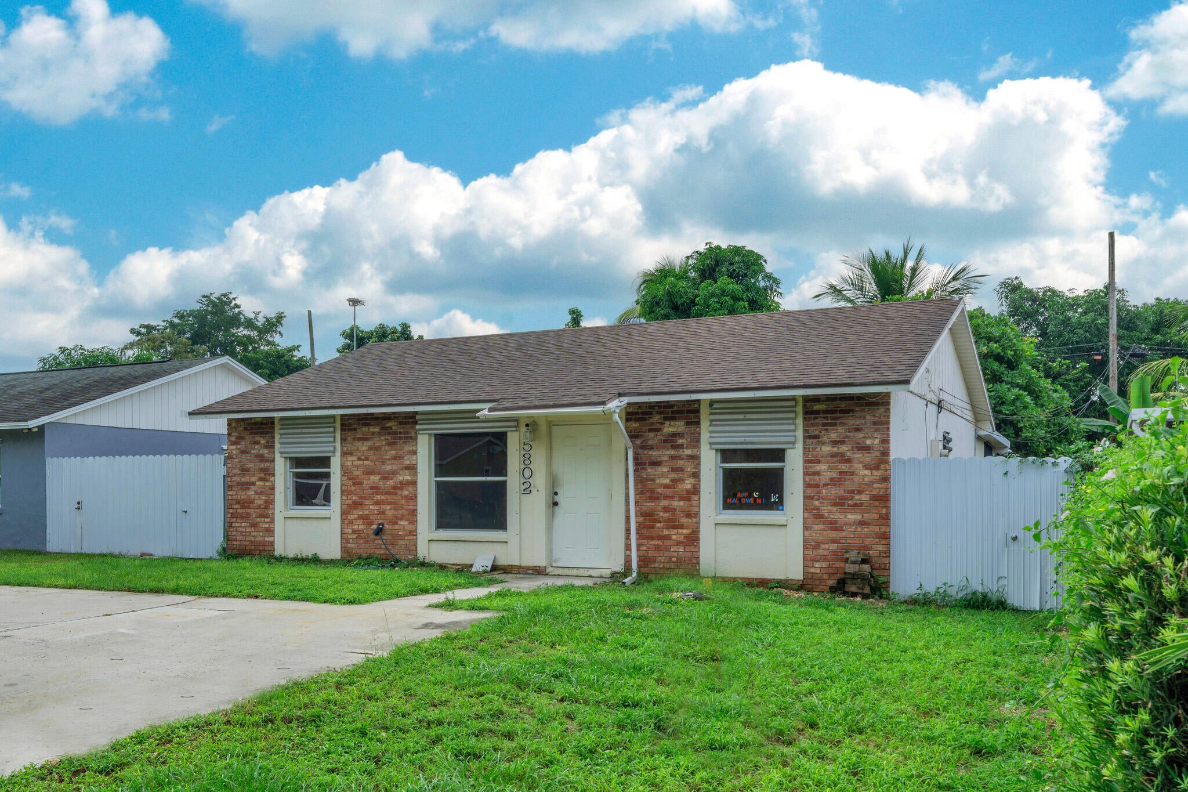
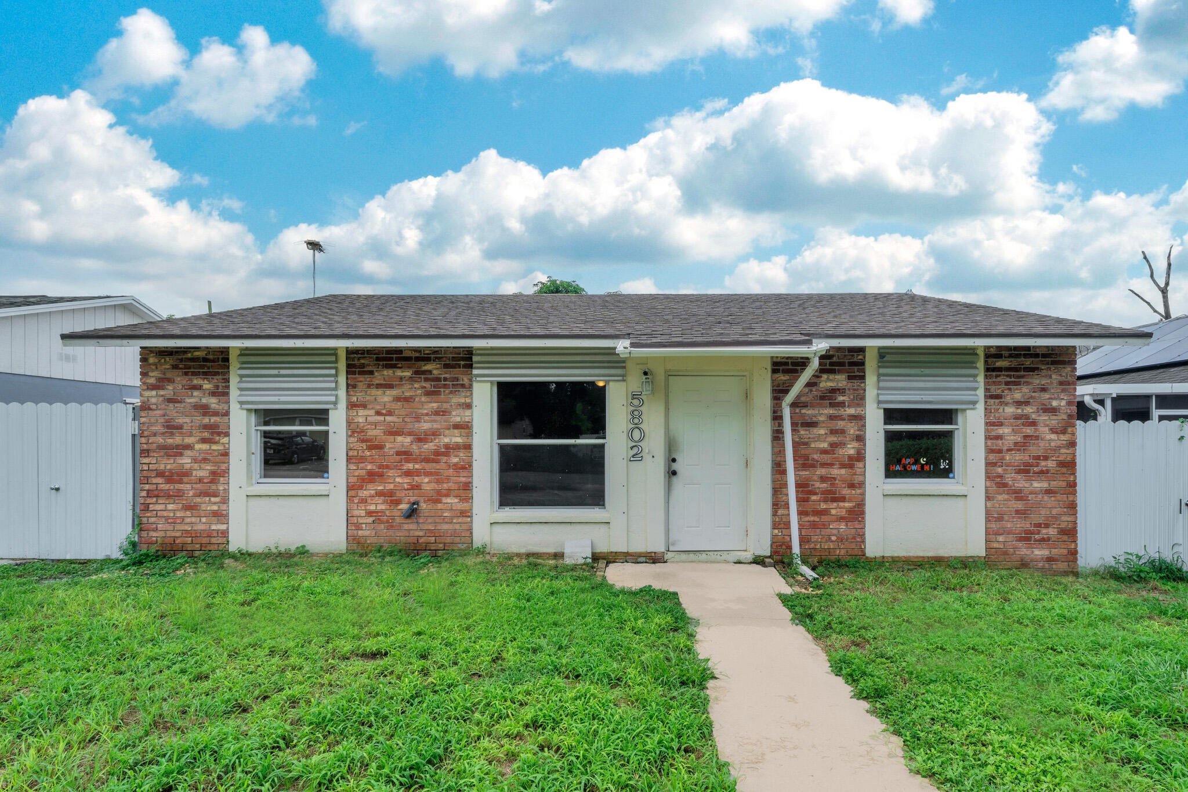
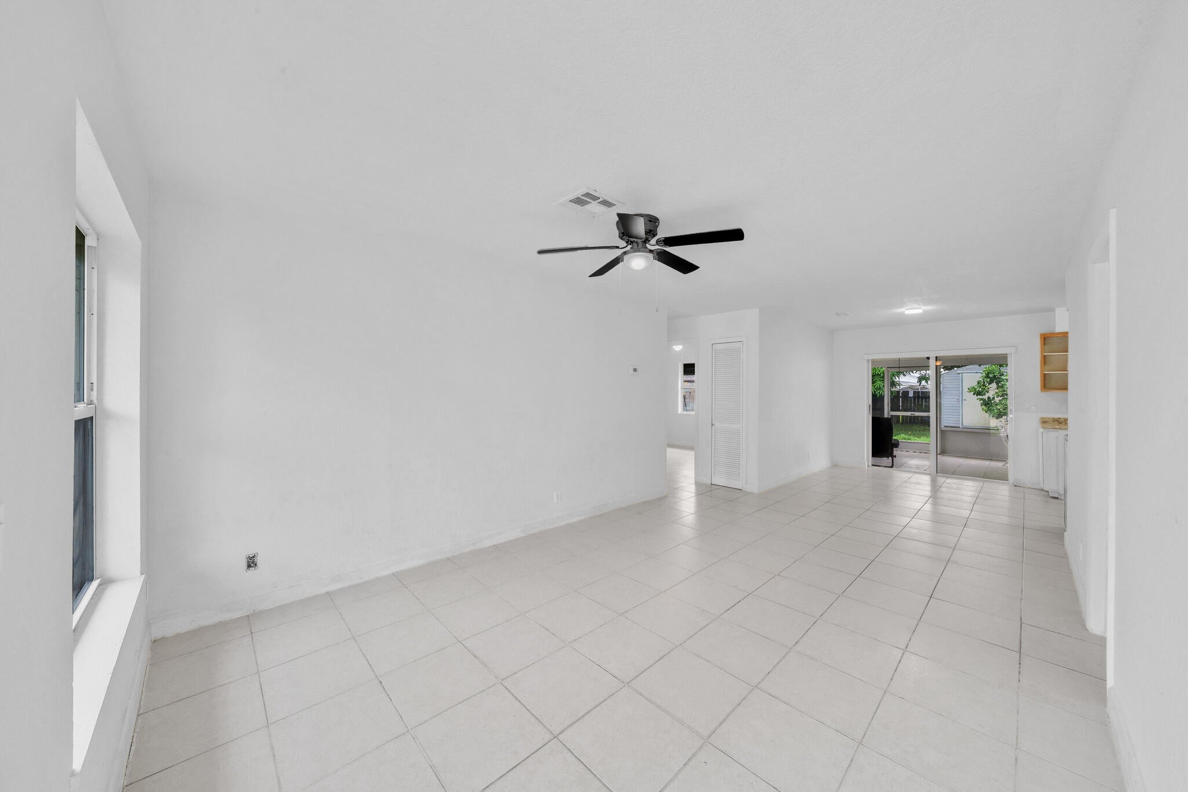
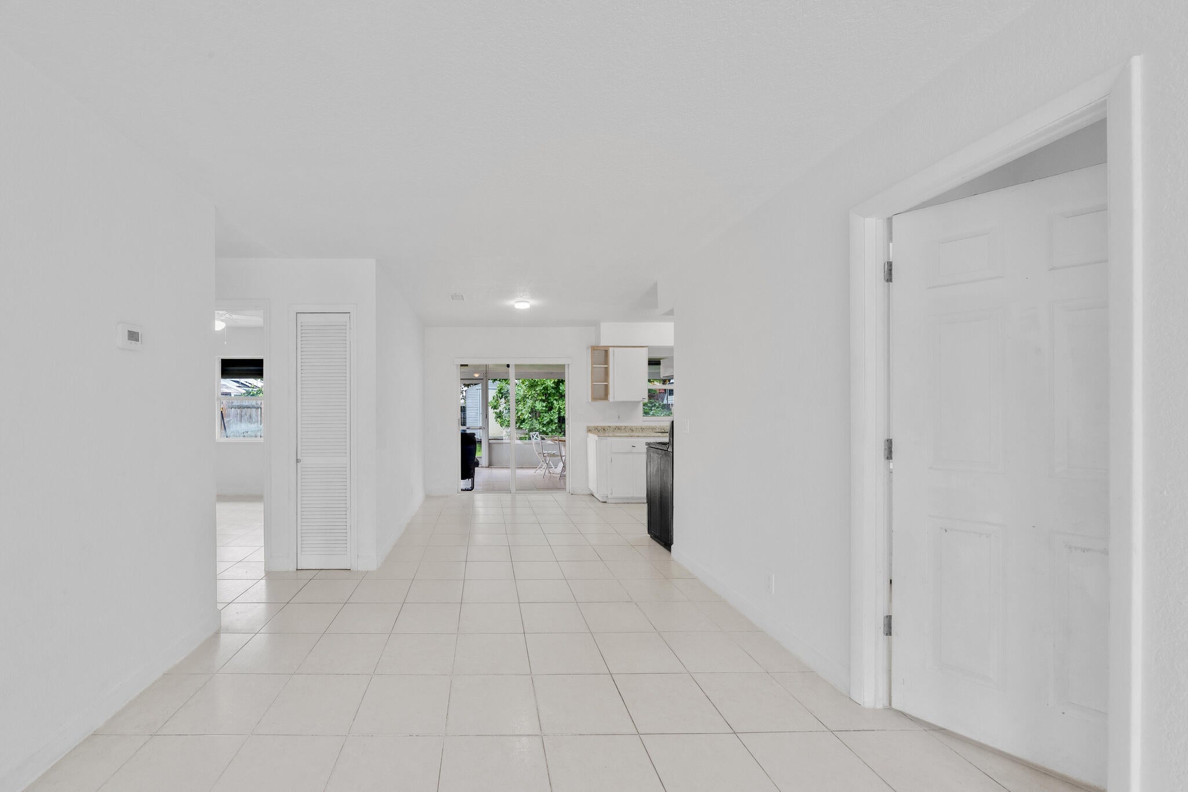
Alluring 3 bedroom 2 bath, single family residence with a multiple car driveway, nice size backyard with room for a pool, fruit tree, rear storage shed, rear screened covered patio with an outdoor kitchen, propane gas top stove, refrigerator and microwave. Upon entering the interior of the residence, you will be welcomed by tile floors throughout the whole house, split floor plan, some partially upgraded bathrooms. The bedrooms are equipped with ceiling fans for added ventilation. The kitchen boasts Formica countertops with a single deep sink making it easy to retain dishes, pots & pans. W/D hookups. Rear Shed installed in 2020, Roof 2005, A/C 2016, Water Heater 2021. The house also comes equipped with hurricane shutters for added protection. Not to mention an HOA-free community! Central location also within close proximity to shopping centers, schools, major highways, Wellington Mall, restaurants, parks, golf courses, etc.

Save
Ask
Tour
Hide
Share
Listing Snapshot
Price 
$400,000
Days On Site 
0 Days
Bedrooms 
3
Inside Area (SqFt) 
1,050 sqft
Total Baths 
2
Full Baths 
2
Partial Baths 
N/A
Lot Size 
0.14 Acres
Year Built 
1980
MLS® Number 
B26087553
Status 
Active
Property Tax 
$3,226.62
HOA/Condo/Coop Fees 
N/A
Sq Ft Source 
Assessor
Friends & Family
Recent Activity
17 hours agoListing first seen on site
21 hours agoListing updated with changes from the MLS®
General Features
Acres 
0.14
Direction Faces 
North
Levels 
One
Number Of Stories 
1
Parking 
DrivewayOn Street
Parking Spaces 
3
Pets 
Yes
Property Sub Type 
Single Family Residence
Security 
Smoke Detector(s)
Sewer 
Septic Tank
Special Circumstances 
Standard
SqFt Total 
1386
Style 
Traditional
Utilities 
Electricity AvailableWater Available
Water Source 
Public
Zoning 
RM
Interior Features
Appliances 
CooktopElectric RangeElectric Water HeaterGas CooktopMicrowaveRefrigeratorWater Heater
Cooling 
Central AirCeiling Fan(s)
Flooring 
Ceramic Tile
Furnished 
Unfurnished
Heating 
Central
Laundry Features 
Washer HookupElectric Dryer HookupInsideIn Kitchen
Main Level Bedrooms 
3
Window Features 
Shutters
Bedroom 2 
Dimensions - 10 X 10Level - FirstArea - 100
Bedroom 3 
Dimensions - 10 X 9Level - FirstArea - 90
Dining Room 
Dimensions - 8 X 9Level - FirstArea - 72Description - Dining area
Kitchen 
Dimensions - 7 X 8Level - FirstArea - 56
Living Room 
Dimensions - 11 X 17Level - FirstArea - 187
Other 
Dimensions - 23 X 12Level - FirstArea - 276Description - Rear covered patio
PrimaryBedroom 
Dimensions - 10 X 12Level - FirstArea - 120
Utility Room 
Dimensions - 2 X 9Level - FirstArea - 18
Save
Ask
Tour
Hide
Share
Exterior Features
Construction Details 
Block
Exterior 
Outdoor Kitchen
Fencing 
Fenced
Other Structures 
Shed(s)Outdoor Kitchen
Patio And Porch 
CoveredPatioScreened
Roof 
CompositionShingle
View 
Other
Waterview 
Other
Windows/Doors 
Shutters
Community Features
MLS Area 
5500
Financing Terms Available 
CashConventionalFHAVA Loan
Roads 
Paved
Schools
School District
Unknown
Elementary School
Benoist Farms
Middle School
Jeaga
High School
Royal Palm Beach
Listing courtesy of Regency Realty Services


All listings featuring the BMLS logo are provided by BeachesMLS, Inc. This information is not verified for authenticity or accuracy and is not guaranteed. Copyright © 2026 BeachesMLS, Inc. (a Flex MLS feed)
Last checked: 2026-10-13 08:37 PM UTC

Neighborhood & Commute
Source: Walkscore
Save
Ask
Tour
Hide
Share