Save
Ask
Tour
Hide
Share
$499,000
New Listing

13063 Misty Gilbralter Way
Delray Beach, FL 33446

For Sale|Single Family Residence|Active
3
Beds
2
Total Baths
2
Full Baths
1,867
SqFt
$267
/SqFt
2003
Built
Subdivision:
VALENCIA FALLS
County:
Palm Beach
13063 Misty Gilbralter Way13063 Misty Gilbralter Way13063 Misty Gilbralter Way13063 Misty Gilbralter Way
Save
Ask
Tour
Hide
Share

Mortgage Calculator

Monthly Payment (Est.)

Enter an interest rate to see your estimated monthly payment.
Calculator powered by Showcase IDX, a Constellation1 Company. Copyright ©2026 Information is deemed reliable but not guaranteed.

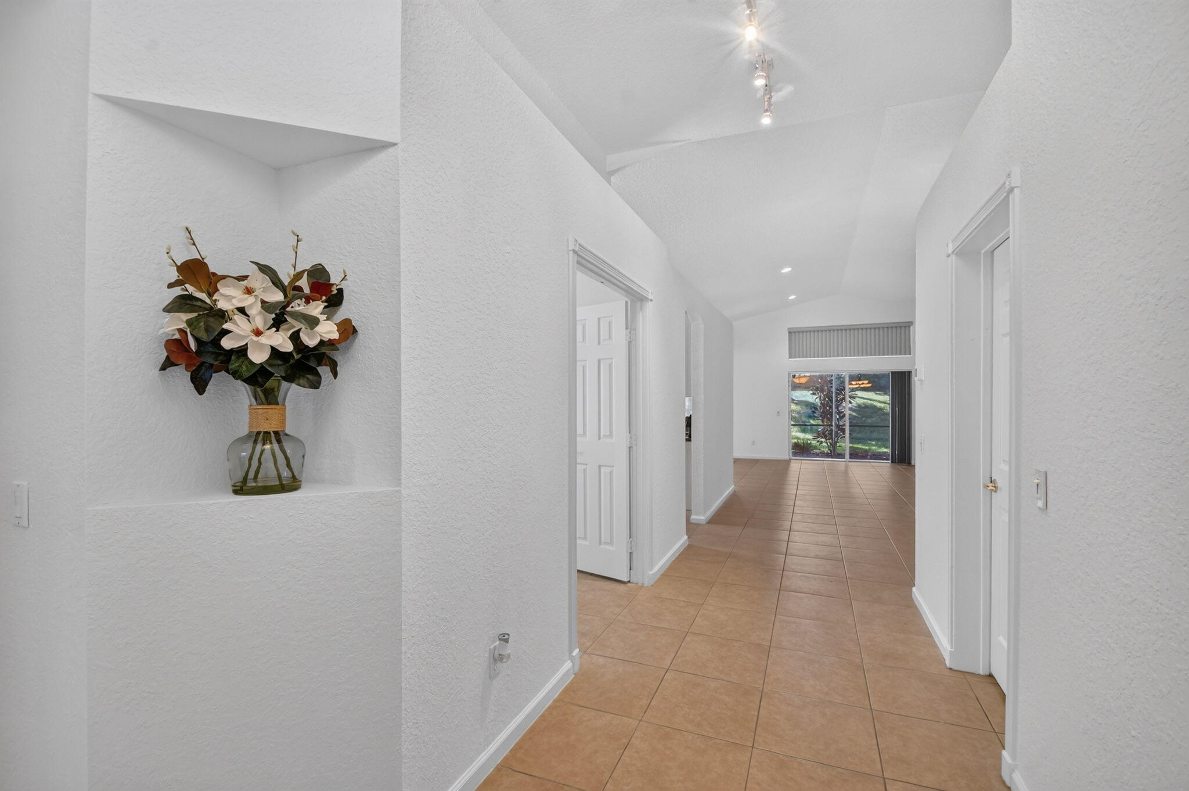
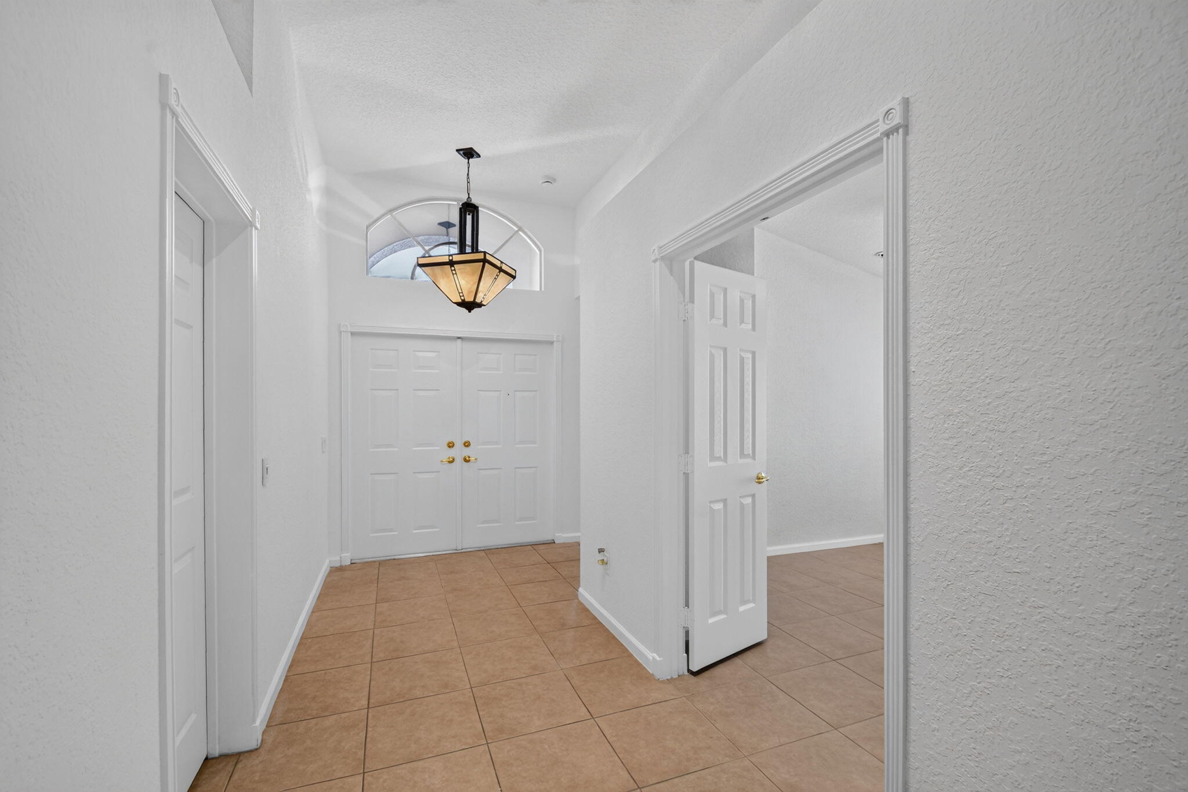
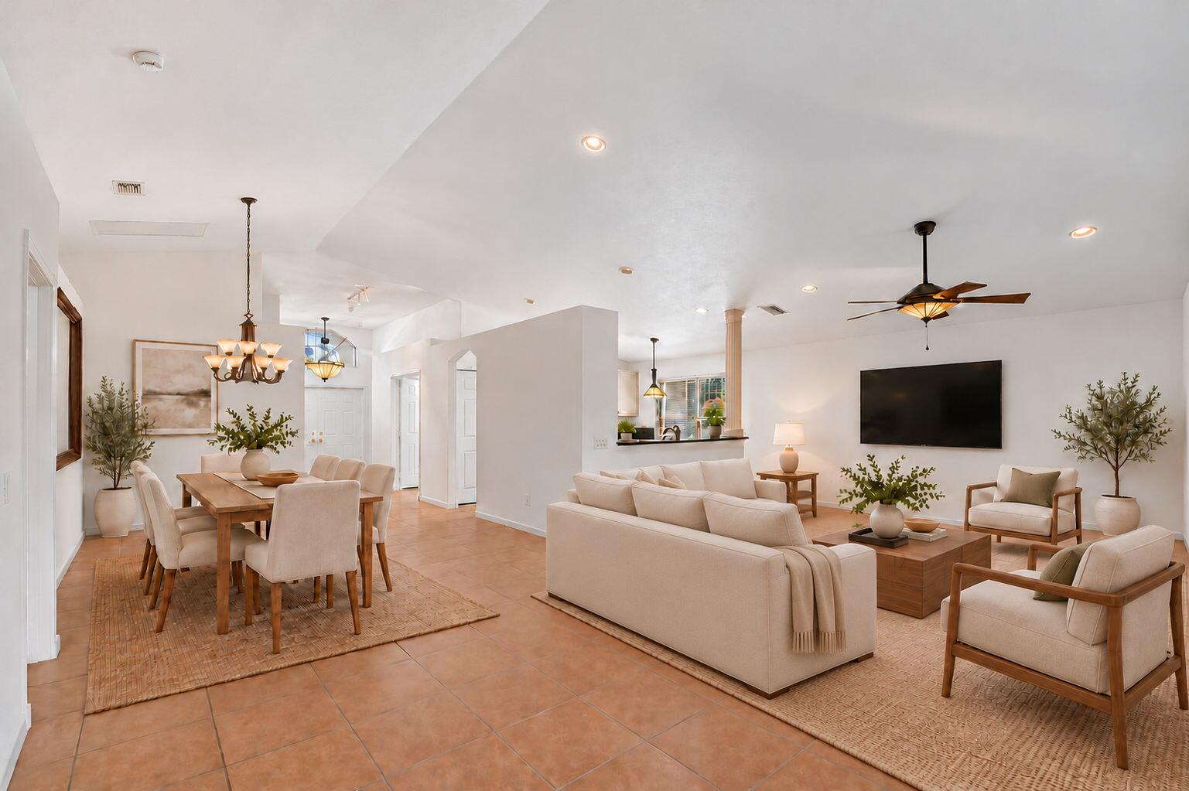
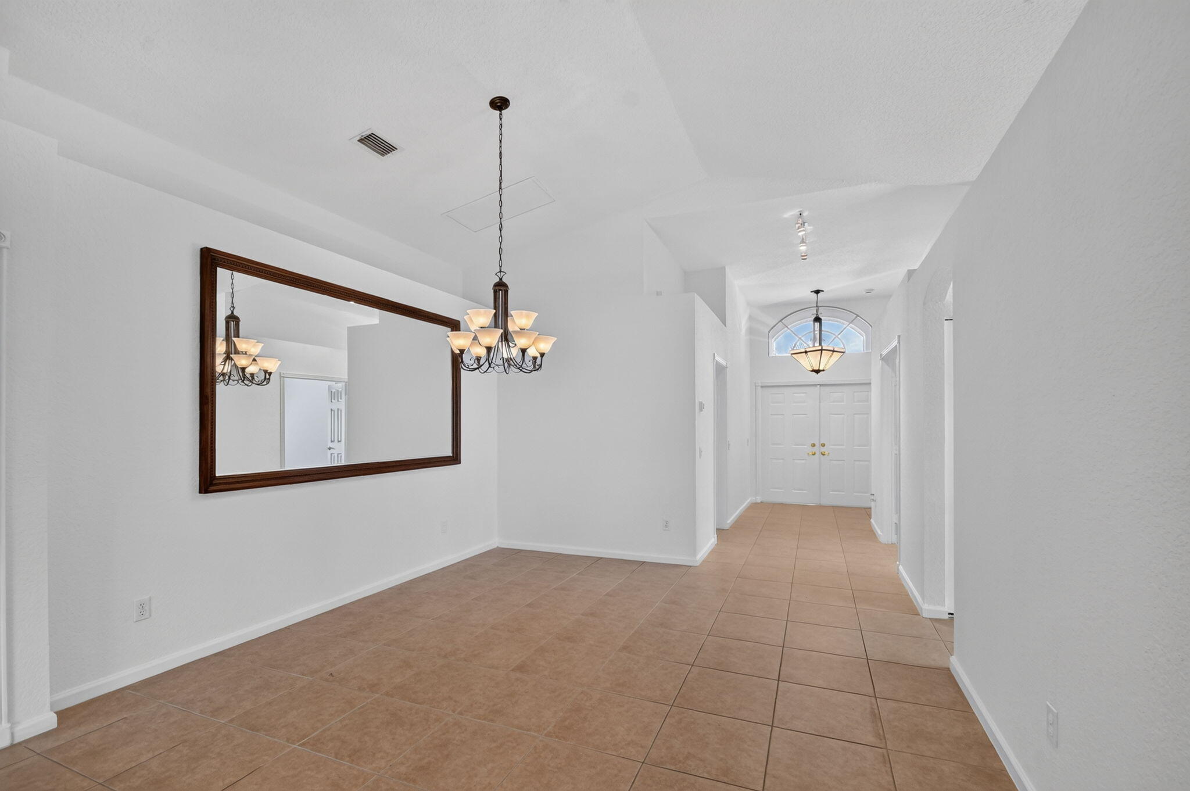
THIS SINGLE STORY HOME IN VALENCIA FALLS, A 55+ COMMUNITY, OFFERS 1,867 SQUARE FEET OF WELL-PROPORTIONED LIVING SPACE WITH THREE BEDROOMS AND TWO BATHROOMS AND A NEW ROOF OCTOBER 2026! THE A/C UNIT IS 2019. THERE IS NEUTRAL TILE THROUGHOUT THE MAIN LIVING AREAS. THE KITCHEN HAS A CATHEDRAL CEILING, RECESSED LIGHTS AND LIGHT COLORED CABINETS. THE FAMILY ROOM/GREAT ROOM HAS A CATHEDRAL CEILING AND TWO SLIDER DOORS LEADING OUT TO THE COVERED AND SCREENED-IN PRIVATE LANAI. THE PRIMARY BEDROOM HAS A TRAY CEILING, DUAL CLOSETS AND AN ENSUITE WITH DUAL SINKS, WALK-IN SHOWER AND A SOAKING TUB. THIS HOME HAS BEEN FRESHLY PAINTED AND AWAITS THE NEW OWNER TO ADD THEIR PERSONAL TOUCHES. THE ALL MEASUREMENTS AND INFORMATION IS DEEMED ACCURATE AND SHOULD BE INDEPENDENTLY VERIFIED.

Save
Ask
Tour
Hide
Share
Listing Snapshot
Price 
$499,000
Days On Site 
0 Days
Bedrooms 
3
Inside Area (SqFt) 
1,867 sqft
Total Baths 
2
Full Baths 
2
Partial Baths 
N/A
Lot Size 
0.12 Acres
Year Built 
2003
MLS® Number 
B26087541
Status 
Active
Property Tax 
$4,107.24
HOA/Condo/Coop Fees 
$818 monthly
Sq Ft Source 
Public Records
Friends & Family
Recent Activity
17 hours agoListing first seen on site
21 hours agoListing updated with changes from the MLS®
General Features
Acres 
0.12
Attached Garage 
Yes
Direction Faces 
East
Foundation 
Slab
Garage 
Yes
Garage Spaces 
2
Land Lease 
No
Levels 
One
Number Of Stories 
1
Parking 
AttachedDrivewayGarage
Parking Spaces 
4
Pets 
Breed RestrictionsNumber LimitYes
Property Sub Type 
Single Family Residence
Security 
Security System OwnedSecurity SystemSecurity GateGated CommunitySmoke Detector(s)Security Guard
Sewer 
Public Sewer
Special Circumstances 
Standard
SqFt Total 
2633
Utilities 
Electricity Available
Water Source 
Public
Zoning 
PUD
Interior Features
Appliances 
DryerDishwasherElectric RangeElectric Water HeaterDisposalMicrowaveRangeRefrigeratorWater HeaterWasher
Cooling 
Central AirCeiling Fan(s)Electric
Flooring 
CarpetTile
Furnished 
Unfurnished
Heating 
Electric
Interior 
Cathedral Ceiling(s)PantrySoaking TubWalk-In Closet(s)
Laundry Features 
Laundry RoomSink
Main Level Bedrooms 
3
Bedroom 2 
Dimensions - 1109 X 1102Level - MainArea - 1222118
Bedroom 3 
Dimensions - 1305 X 1003Level - MainArea - 1308915
Dining Room 
Dimensions - 1203 X 1210Level - MainArea - 1455630
Great Room 
Dimensions - 2608 X 15Level - MainArea - 39120
Kitchen 
Dimensions - 1305 X 1208Level - MainArea - 1576440
Laundry 
Dimensions - 509 X 508Level - MainArea - 258572
Other 
Dimensions - 2608 X 8Level - MainArea - 20864
PrimaryBedroom 
Dimensions - 1803 X 11Level - MainArea - 19833
Save
Ask
Tour
Hide
Share
Exterior Features
Construction Details 
Block
Patio And Porch 
CoveredPatioScreened
Pool Features 
AssociationHeated
Roof 
Tile
View 
Garden
Waterview 
Garden
Community Features
Association Amenities 
PoolBasketball CourtBilliard RoomClubhouseFitness CenterMaintenance GroundsGatedManagementMaintenanceParkingRecreation FacilitiesShuffleboard CourtSaunaSpa/Hot TubSecurityTennis Court(s)
Association Fee 
$818.0
Association Fee Frequency 
Monthly
Community Features 
GatedStreet Lights
MLS Area 
4630
Senior Community 
Yes
Financing Terms Available 
CashConventional
Roads 
Asphalt
Schools
School District
Unknown
Elementary School
Hagen Road
Middle School
Carver Community
High School
Spanish River
Listing courtesy of RE/MAX Select Group


All listings featuring the BMLS logo are provided by BeachesMLS, Inc. This information is not verified for authenticity or accuracy and is not guaranteed. Copyright © 2026 BeachesMLS, Inc. (a Flex MLS feed)
Last checked: 2026-10-13 07:34 PM UTC

Neighborhood & Commute
Source: Walkscore
Save
Ask
Tour
Hide
Share