
Save
Ask
Tour
Hide
$449,900
New Listing
1066 SW JENNIFER TerracePort St Lucie, FL 34953
For Sale|Single Family Residence|Active
4
Beds
2
Total Baths
2
Full Baths
1,773
SqFt
$254
/SqFt
2022
Built
Subdivision:
PORT ST LUCIE SECTION 8
County:
St Lucie
Save
Ask
Tour
Hide
Mortgage Calculator
Monthly Payment (Est.)
Enter an interest rate to see your estimated monthly payment.Calculator powered by Showcase IDX, a Constellation1 Company. Copyright ©2026 Information is deemed reliable but not guaranteed.
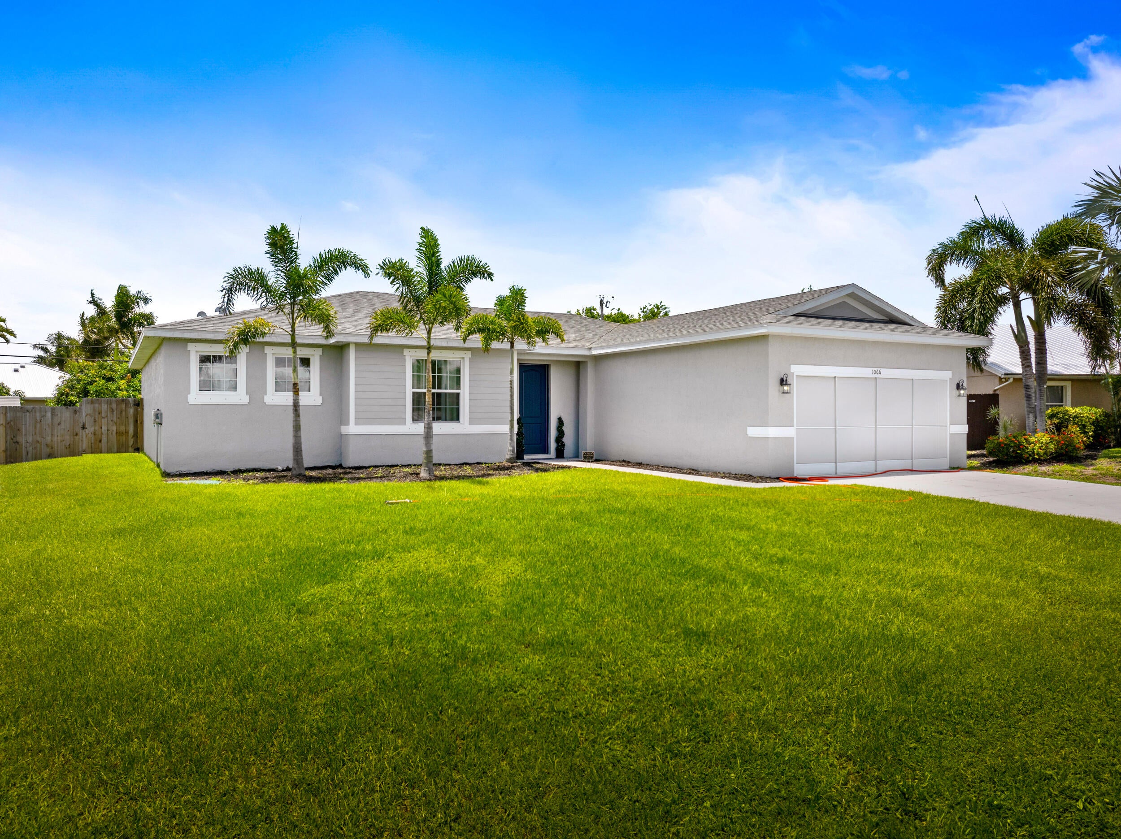
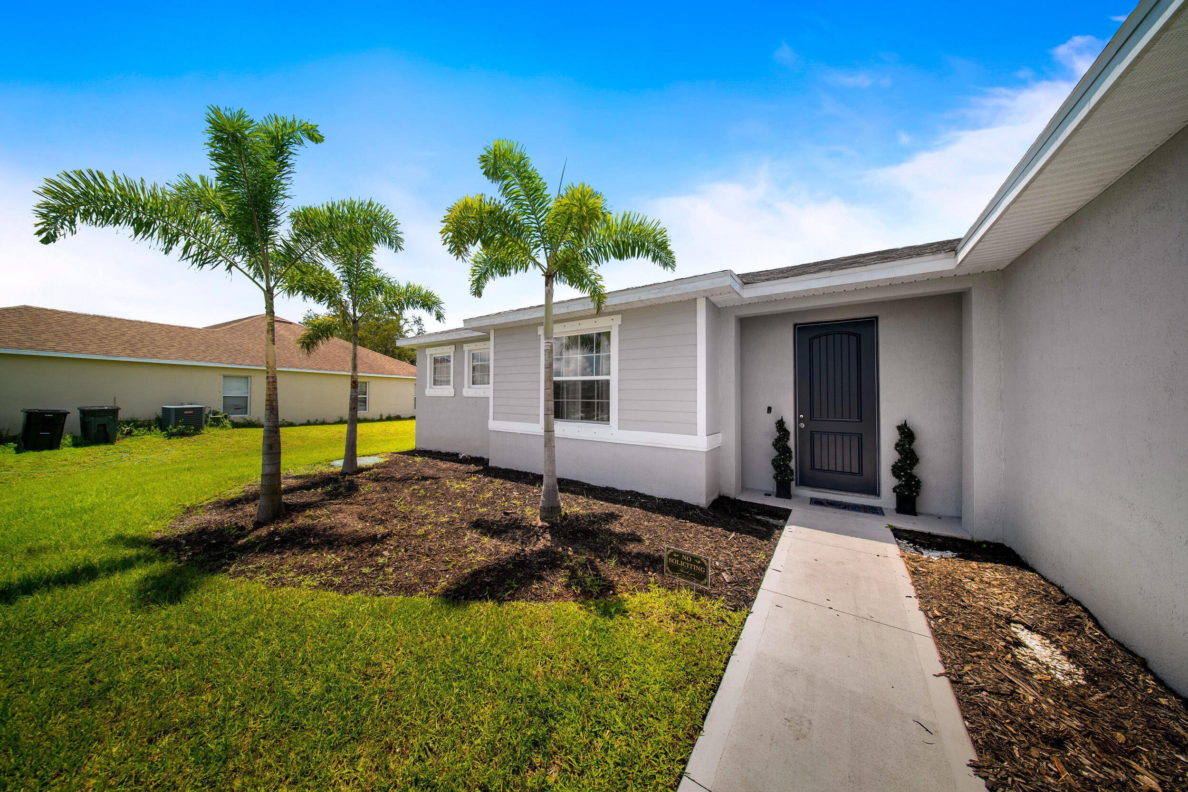
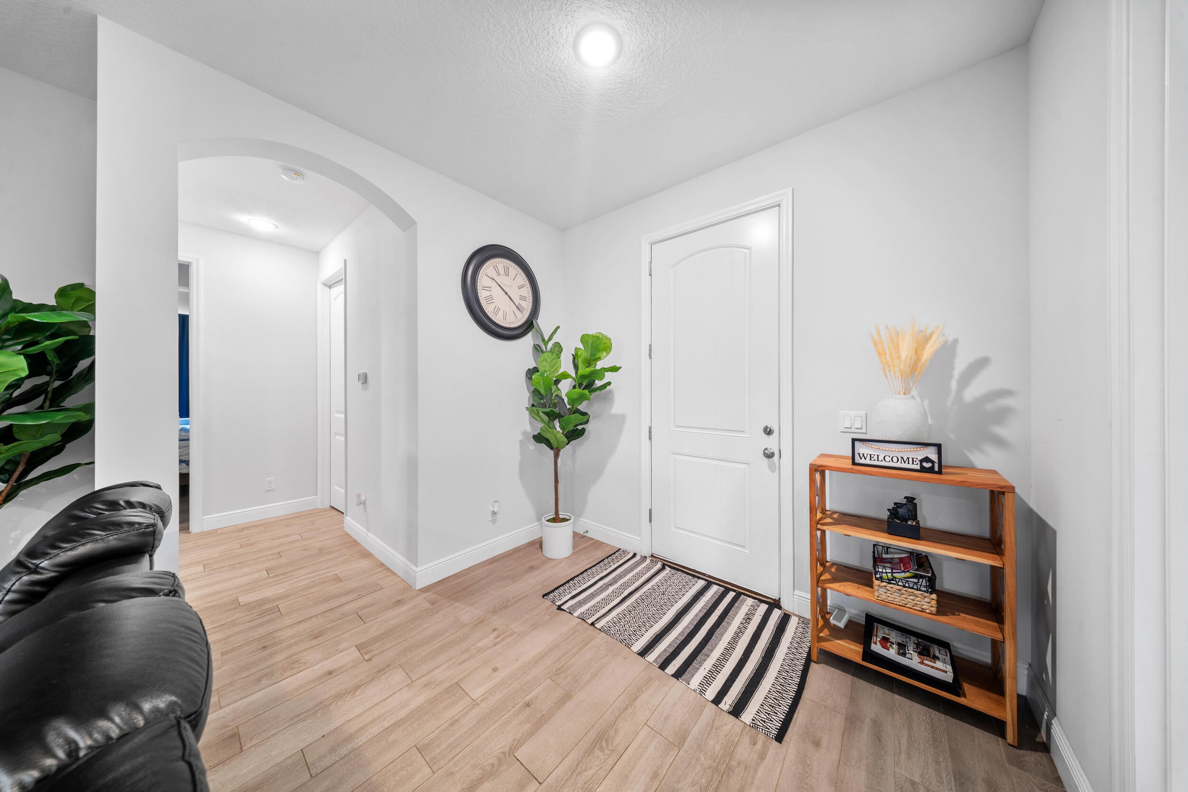
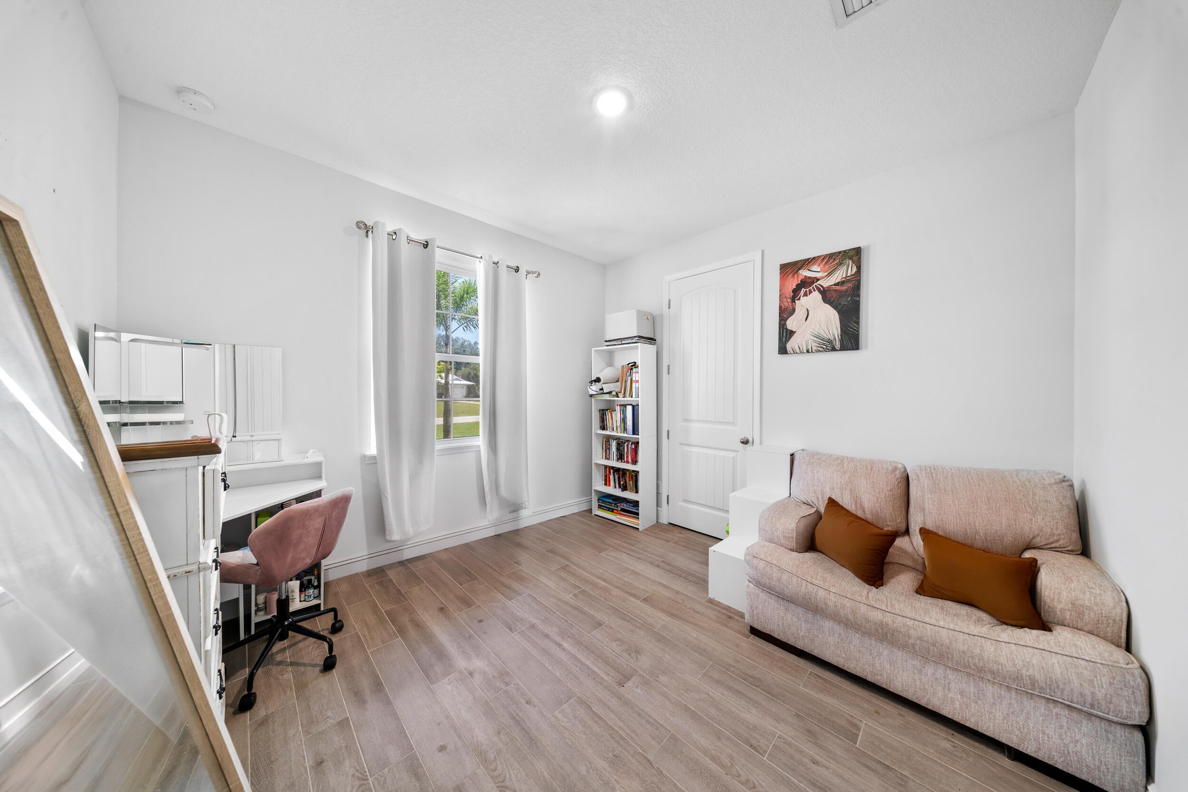
Beautiful 4-bedroom, 2-bathroom home built in 2022 offering 1,775 sq ft of modern living space. This well-maintained property features 9-foot ceilings, granite countertops, and 42-inch cabinets in a spacious, open-concept kitchen. The split floor plan offers privacy, and the primary suite is generously sized. Enjoy outdoor living with a screened-in patio and a private outdoor jacuzzi—perfect for relaxing evenings. Additional upgrades include a Tesla charger and energy-efficient features throughout. Conveniently located near I-95 with easy access to shopping, dining, and entertainment. Move-in ready and packed with upgrades—schedule your tour today!
Save
Ask
Tour
Hide
Listing Snapshot
Price
$449,900
Days On Site
0 Days
Bedrooms
4
Inside Area (SqFt)
1,773 sqft
Total Baths
2
Full Baths
2
Partial Baths
N/A
Lot Size
0.23 Acres
Year Built
2022
MLS® Number
B26087499
Status
Active
Property Tax
$8,687.82
HOA/Condo/Coop Fees
N/A
Sq Ft Source
Appraiser
Friends & Family
Recent Activity
| 20 hours ago | Listing first seen on site | |
| yesterday | Listing updated with changes from the MLS® |
General Features
Acres
0.23
Attached Garage
Yes
Direction Faces
Southwest
Garage
Yes
Garage Spaces
2
Levels
One
Number Of Stories
1
Parking
AttachedDrivewayGarageGarage Door Opener
Parking Spaces
2
Pets
Yes
Property Sub Type
Single Family Residence
Security
Smoke Detector(s)
Sewer
Private Sewer
Special Circumstances
Standard
SqFt Total
2366
Style
Ranch
Utilities
Cable Available
Water Source
Public
Zoning
RS-2 PSL
Interior Features
Appliances
CooktopDryerDishwasherElectric RangeIce MakerMicrowaveRangeRefrigeratorWasher
Cooling
Central Air
Flooring
TileWood
Heating
Central
Interior
High CeilingsKitchen IslandPantryWalk-In Closet(s)
Laundry Features
InsideLaundry Room
Main Level Bedrooms
4
Spa
Yes
Kitchen
Living Room
PrimaryBedroom
Save
Ask
Tour
Hide
Exterior Features
Construction Details
BlockStucco
Exterior
Storage
Fencing
Back YardFenced
Other Structures
OutbuildingShed(s)Storage
Roof
Shingle
Spa
Yes
Community Features
MLS Area
7710
Financing Terms Available
CashConventionalFHAVA Loan
Listing courtesy of LYNQ Real Estate

All listings featuring the BMLS logo are provided by BeachesMLS, Inc. This information is not verified for authenticity or accuracy and is not guaranteed. Copyright © 2026 BeachesMLS, Inc. (a Flex MLS feed)
Last checked: 2026-10-13 08:37 PM UTC
All listings featuring the BMLS logo are provided by BeachesMLS, Inc. This information is not verified for authenticity or accuracy and is not guaranteed. Copyright © 2026 BeachesMLS, Inc. (a Flex MLS feed)
Last checked: 2026-10-13 08:37 PM UTC
Neighborhood & Commute
Source: Walkscore
Save
Ask
Tour
Hide
Did you know? You can invite friends and family to your search. They can join your search, rate and discuss listings with you.