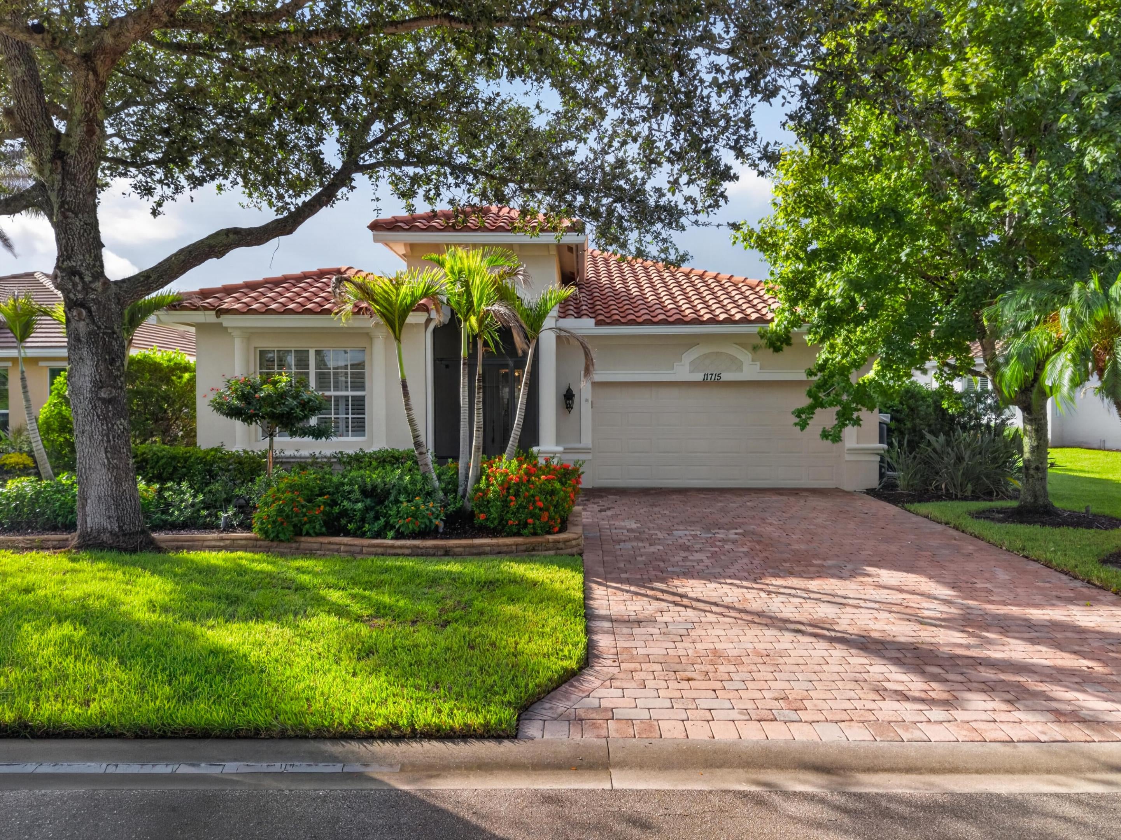
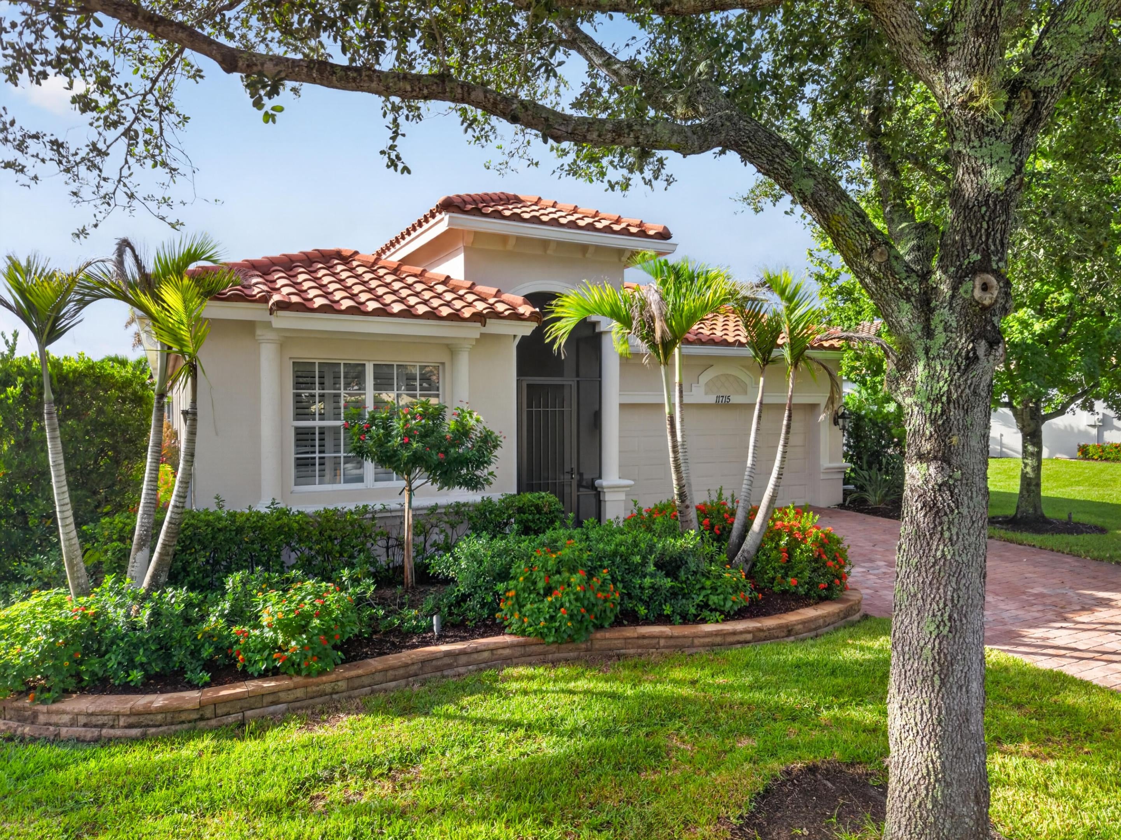
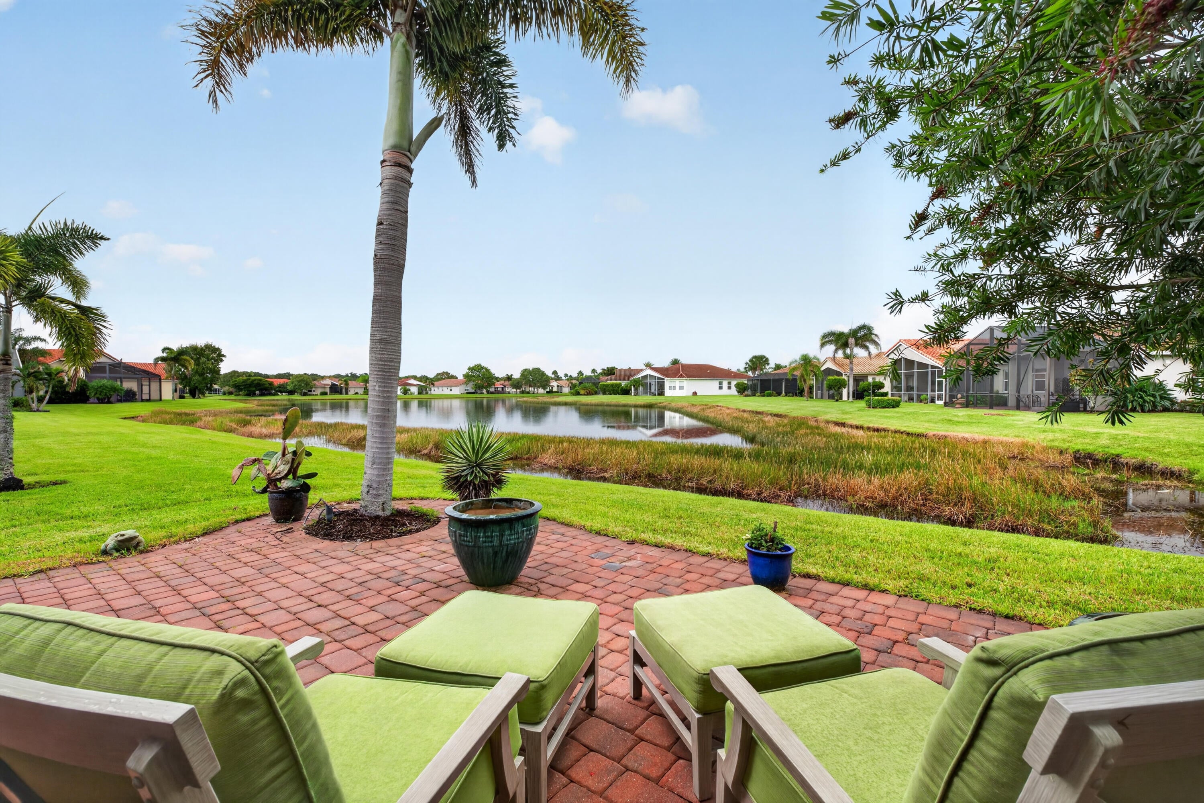
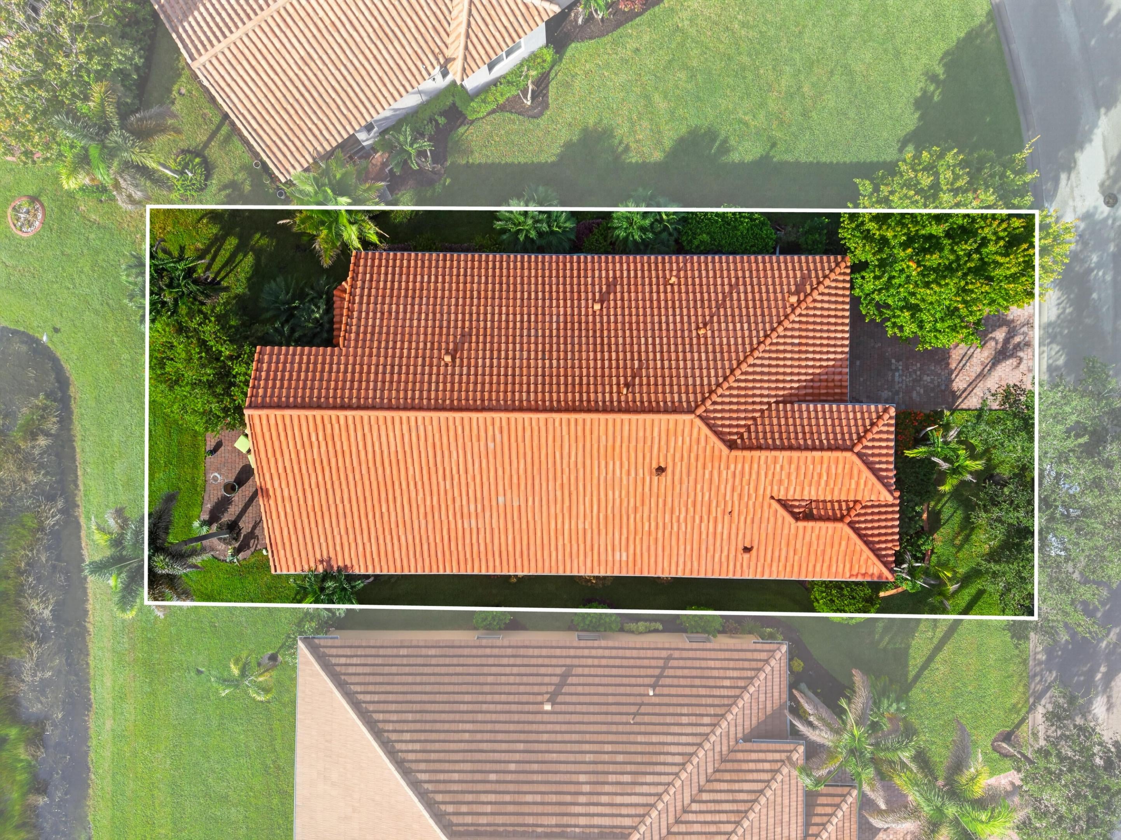
Feel at home from the moment you arrive.Professional landscaping,a screened entry,and a new leaded-glass front door create a welcoming first impression.Inside,volume ceilings,a neutral palette,18-inch tile laid on the diagonal, plantation shutters,and crown molding complement the home's inviting interior.Upgraded appliances add everyday convenience,while impact-glass windows and a 22kW Generac generator provide peace of mind.Enjoy long lake views from the covered lanai and extended paver patio.This home is within walking distance of the clubhouse and resort-style amenities, incl. an expansive putting green.The rear security gate offers quick access to main roads,with retail and healthcare in Tradition and St. Lucie West. Many golf options! WPB-45 Min. Orlando 2hrs. Showings by appt.
Listing Snapshot
Inside Area (SqFt)
2,144 sqft
HOA/Condo/Coop Fees
$533 monthly
Recent Activity
| 2 weeks ago | | Listing first seen on site |
| 2 weeks ago | | Listing updated with changes from the MLS® |
General Features
Green Energy Efficient
Appliances
Parking
AttachedDrivewayGarageGarage Door OpenerPaver Block
Pets
Breed RestrictionsNumber LimitYes
Property Sub Type
Single Family Residence
Security
Security SystemCarbon Monoxide Detector(s)Gated CommunitySmoke Detector(s)Security Guard
Special Circumstances
Standard
Utilities
Cable ConnectedElectricity ConnectedNatural Gas ConnectedSewer ConnectedUnderground UtilitiesWater Connected
Interior Features
Appliances
CooktopDryerDishwasherENERGY STAR Qualified DishwasherENERGY STAR Qualified DryerENERGY STAR Qualified RefrigeratorENERGY STAR Qualified WasherElectric Water HeaterFreezerGas CooktopDisposalGas RangeIce MakerMicrowaveRefrigeratorWater Softener OwnedWater SoftenerWater HeaterWasher
Cooling
Central AirCeiling Fan(s)
Flooring
CarpetCeramic Tile
Interior
Entrance FoyerHigh CeilingsPantrySoaking TubWalk-In Closet(s)
Laundry Features
InsideSink
Window Features
Bay Window(s)Plantation ShuttersStorm Window(s)
Bedroom 2
Dimensions - 12 X 11Level - MainArea - 132
Bedroom 3
Dimensions - 11 X 11Level - MainArea - 121
Dining Room
Dimensions - 16 X 9Level - MainArea - 144
Family Room
Dimensions - 17 X 11Level - MainArea - 187
Kitchen
Dimensions - 12.5 X 10Level - MainArea - 125
Living Room
Dimensions - 16 X 12Level - MainArea - 192
PrimaryBedroom
Dimensions - 21 X 13Level - MainArea - 273
Exterior Features
Construction Details
BlockConcreteStucco
Lot Features
LandscapedWaterfront
Patio And Porch
PatioScreened
Pool Features
AssociationHeated
Road Frontage
Private Road
Windows/Doors
Bay Window(s)Plantation ShuttersStorm Window(s)
Community Features
Association Amenities
PoolBasketball CourtBilliard RoomClubhouseFitness CenterGatedManagementMaintenancePicnic AreaPlaygroundParkingShuffleboard CourtSpa/Hot TubSecurity
Association Fee Frequency
Monthly
Additional Association Fee
$207.0
Additional Association Fee Frequency
Monthly
Community Features
GatedStreet Lights
Financing Terms Available
CashConventionalFHAVA Loan
Listing courtesy of LYNQ Real Estate

All listings featuring the BMLS logo are provided by BeachesMLS, Inc. This information is not verified for authenticity or accuracy and is not guaranteed. Copyright © 2026 BeachesMLS, Inc. (a Flex MLS feed)
Last checked: 2026-10-16 07:46 AM UTC
Source: Walkscore