
Save
Ask
Tour
Hide
$299,000
10 Days On Site
Huntington Pointe6096 HUNTWICK Terrace 206Delray Beach, FL 33484
For Sale|Condominium|Active
2
Beds
2
Total Baths
2
Full Baths
1,500
SqFt
$199
/SqFt
1994
Built
Subdivision:
HUNTINGTON POINTE
County:
Palm Beach
Save
Ask
Tour
Hide
Mortgage Calculator
Monthly Payment (Est.)
Enter an interest rate to see your estimated monthly payment.Calculator powered by Showcase IDX, a Constellation1 Company. Copyright ©2026 Information is deemed reliable but not guaranteed.
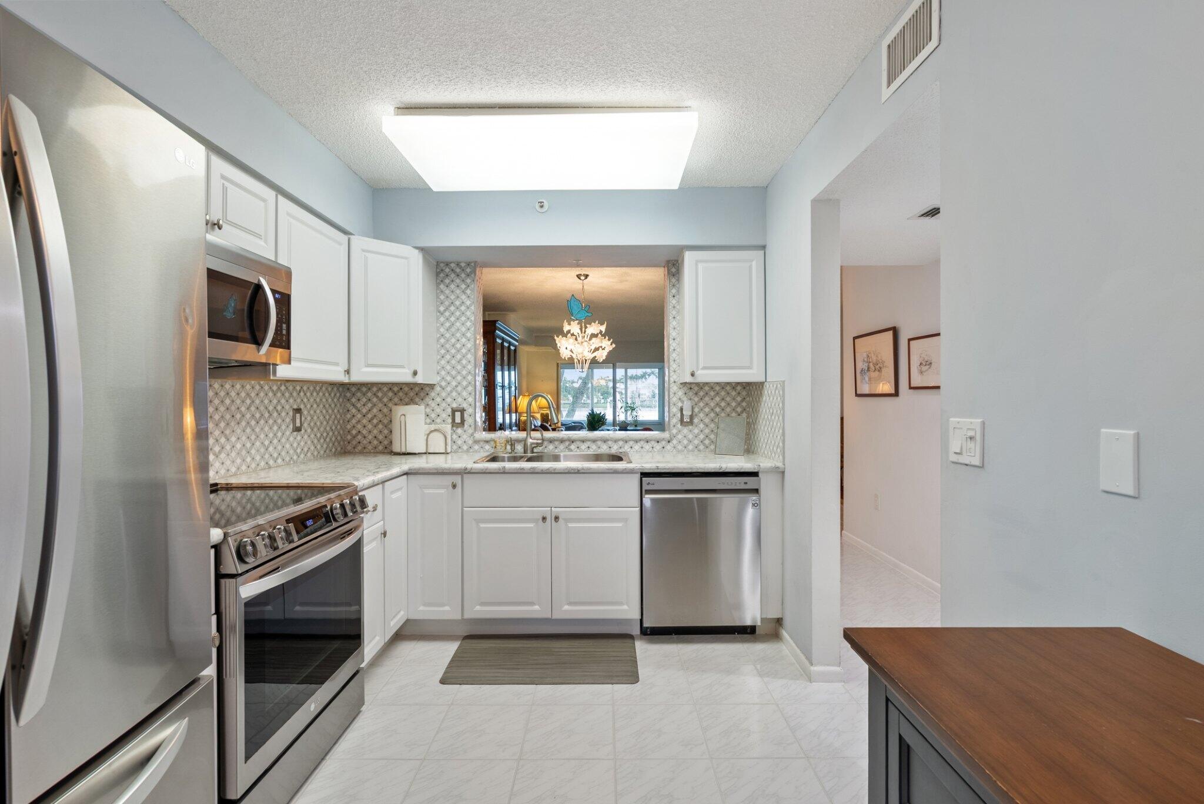
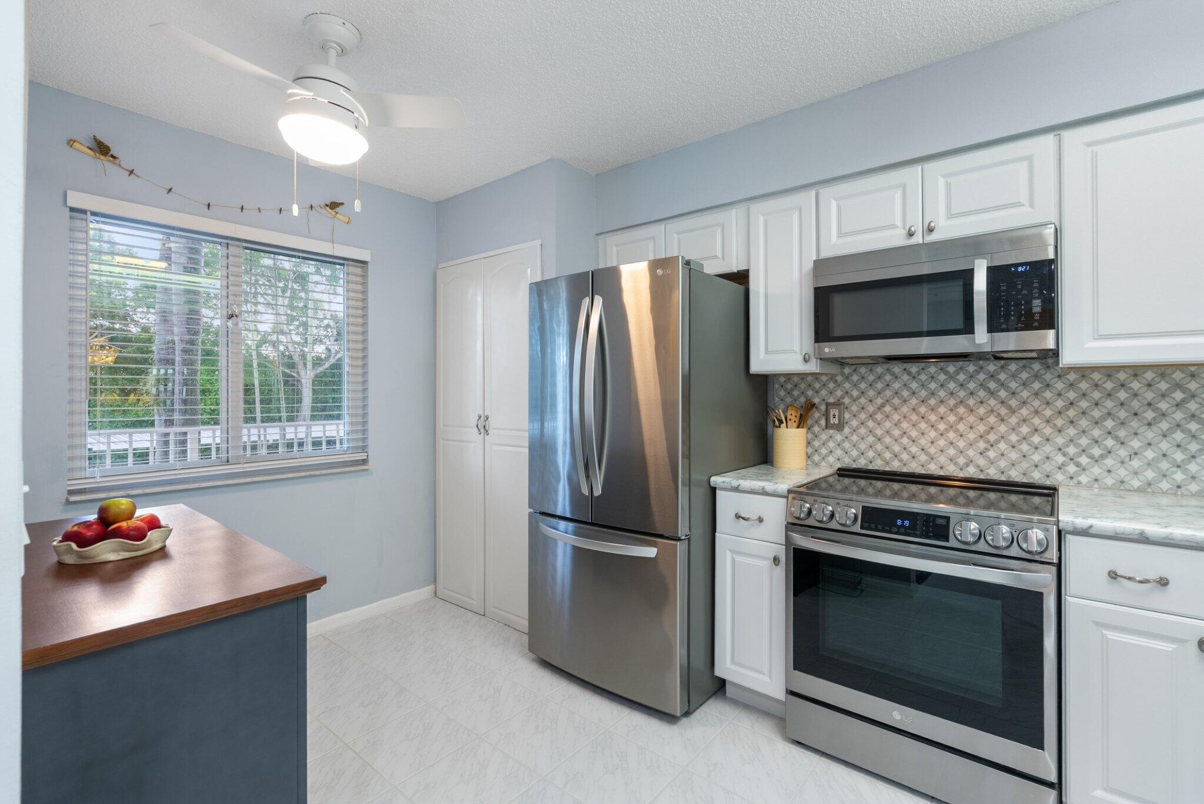
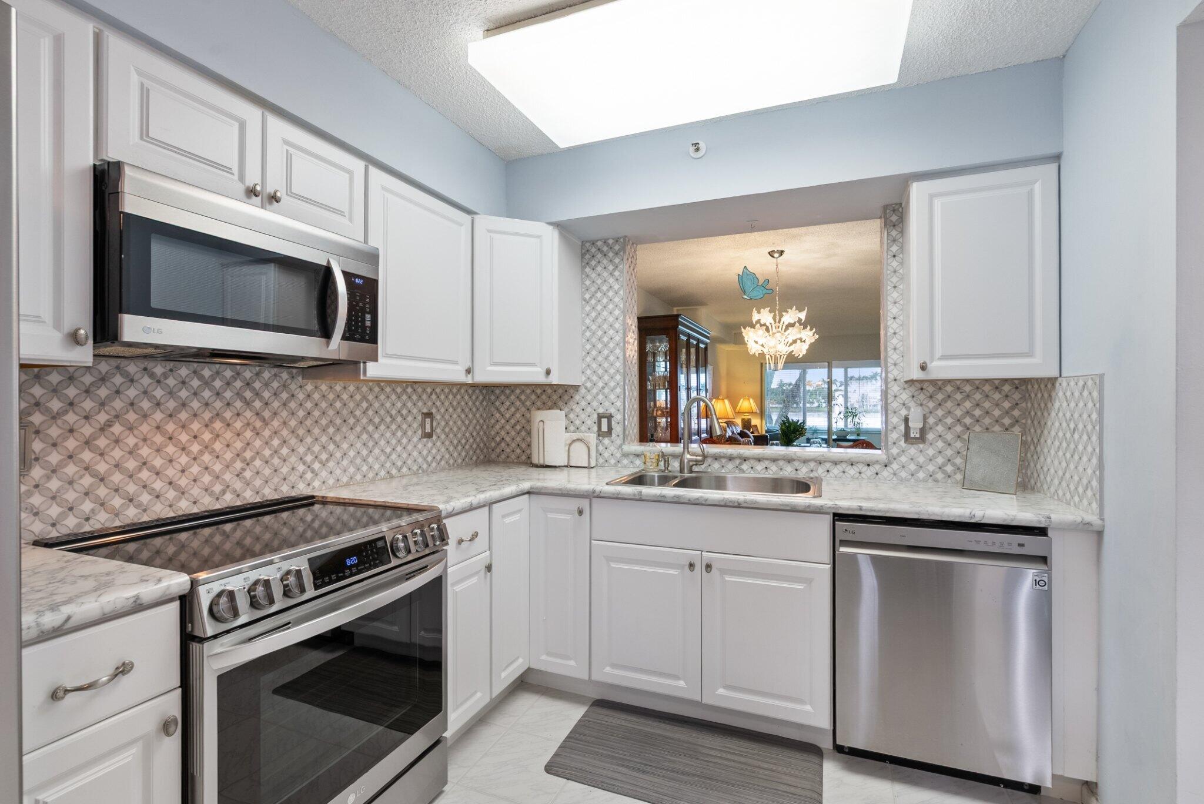
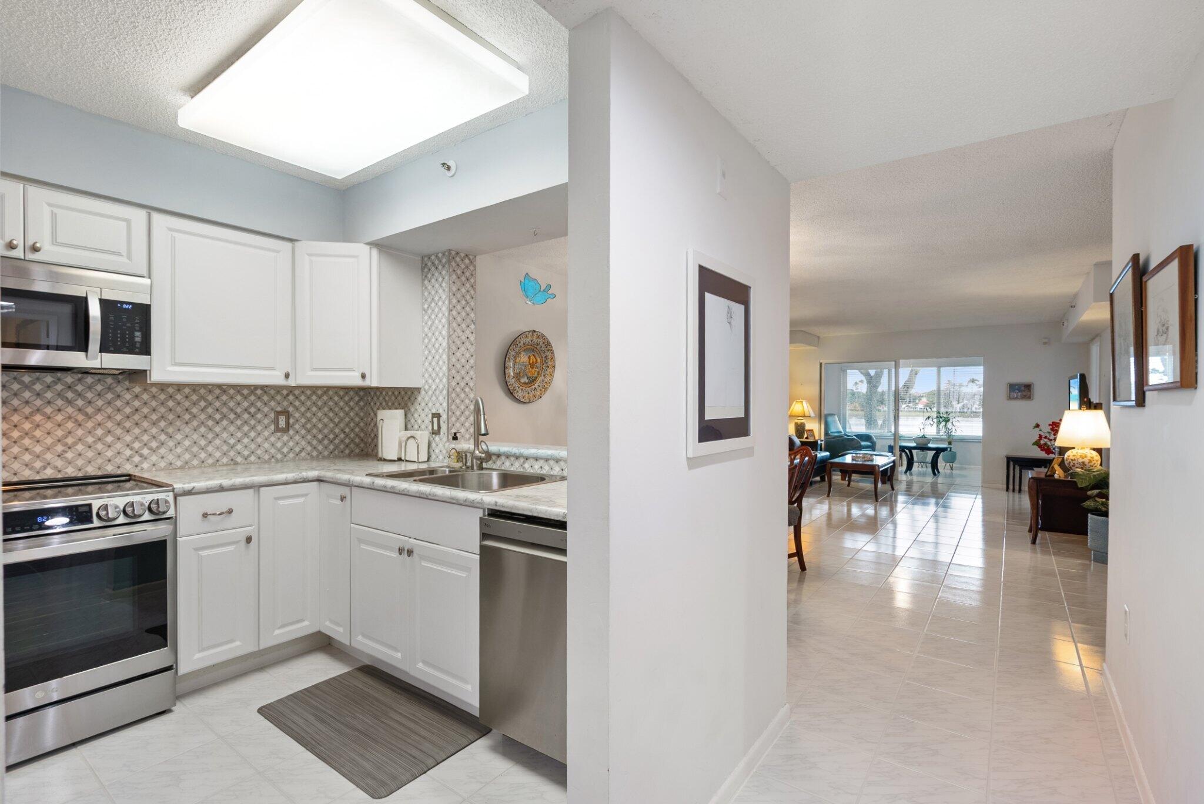
2nd floor unit with south facing long lake views. Being sold Furnished/Turnkey, Larger model 2 Bed + Den condo with 1500 liv sqft, split bedroom plan, all tile - no carpet. Freshly painted interior and completely updated. Kitchen has new LG stainless steel appliances, new white cabinets, updated counters and backsplash. Baths have new floors, vanities, lighting, mirrors. IMPACT WINDOWS, 2022 Carrier AC, Square D Panel. All assessments paid, new clubhouse! HOA fee includes insurance, roof, cable, water, manned gated entry, amenities. Clubhouse offers theatre, fitness, 4 outdoor pools, 1 indoor pool, tennis,pickelball,bocce, basketball, CAFE ! and more ! Comes with Covered Parking spot #37.
Save
Ask
Tour
Hide
Listing Snapshot
Price
$299,000
Days On Site
10 Days
Bedrooms
2
Inside Area (SqFt)
1,500 sqft
Total Baths
2
Full Baths
2
Partial Baths
N/A
Lot Size
N/A
Year Built
1994
MLS® Number
B26083830
Status
Active
Property Tax
$2,804.27
HOA/Condo/Coop Fees
$1,053 monthly
Sq Ft Source
Assessor
Friends & Family
Recent Activity
| a week ago | Listing first seen on site | |
| a week ago | Listing updated with changes from the MLS® |
General Features
Carport
1
Direction Faces
North
Levels
One
Number Of Stories
4
Parking
AssignedCarportDetached CarportGuest
Parking Spaces
1
Pets
No
Property Sub Type
Condominium
Security
Gated Community
Sewer
Public Sewer
Special Circumstances
Standard
SqFt Total
1500
Utilities
Cable AvailableElectricity ConnectedWater Connected
Water Source
Public
Zoning
RH
Interior Features
Appliances
DryerDishwasherElectric Water HeaterDisposalRangeRefrigeratorWater HeaterWasher
Cooling
Central AirElectric
Flooring
Ceramic Tile
Furnished
Furnished
Heating
CentralElectric
Laundry Features
Electric Dryer HookupLaundry ClosetIn Unit
Main Level Bedrooms
2
Window Features
Blinds
Kitchen
Dimensions - 14 X 8Level - MainArea - 112
Living Room
Dimensions - 18 X 14Level - MainArea - 252
PrimaryBedroom
Dimensions - 14 X 13Level - MainArea - 182
Save
Ask
Tour
Hide
Exterior Features
Construction Details
Block
Exterior
Balcony
Lot Features
Waterfront
Patio And Porch
CoveredGlass Enclosed
Pool Features
Association
Roof
Other
View
LakePondWater
Waterfront
Yes
Waterfront Features
Lake FrontPond
Waterview
LakePondWater
Windows/Doors
Blinds
Community Features
Association Amenities
PoolBasketball CourtBilliard RoomClubhouseFitness CenterShuffleboard CourtSpa/Hot TubTennis Court(s)
Association Fee
$1053.0
Association Fee Frequency
Monthly
Community Features
Gated
MLS Area
4630
Senior Community
Yes
Financing Terms Available
CashConventional
Schools
School District
Unknown
Elementary School
Hagen Road
Middle School
Carver Community
High School
Spanish River
Listing courtesy of Coldwell Banker Realty

All listings featuring the BMLS logo are provided by BeachesMLS, Inc. This information is not verified for authenticity or accuracy and is not guaranteed. Copyright © 2026 BeachesMLS, Inc. (a Flex MLS feed)
Last checked: 2026-10-13 10:50 PM UTC
All listings featuring the BMLS logo are provided by BeachesMLS, Inc. This information is not verified for authenticity or accuracy and is not guaranteed. Copyright © 2026 BeachesMLS, Inc. (a Flex MLS feed)
Last checked: 2026-10-13 10:50 PM UTC
Neighborhood & Commute
Source: Walkscore
Save
Ask
Tour
Hide
Did you know? You can invite friends and family to your search. They can join your search, rate and discuss listings with you.